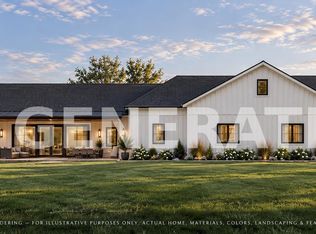
Located in Waterbrook Farms, a boutique community of just 26 homesites steps from Purple Sage Golf Course, "The Davenport Modern Farmhouse" offers the rare combination of refined design and meaningful space to breathe. Situated on an expansive .89-acre lot, the home provides privacy, flexibility, and room to truly use your property, whether that means space for outdoor entertaining, future landscaping, or simply enjoying a more open, uncluttered setting that’s increasingly hard to find in new construction. Inside, elevated finishes set the tone with quartz countertops, Bosch stainless steel appliances, 8' interior doors, LVP flooring throughout the main living areas, premium carpet in the bedrooms, and a gas fireplace anchoring the great room. The thoughtfully designed floor plan creates an easy, natural flow, while an upstairs bonus room offers versatility for a home office, media room, or guest retreat.The garage is a true standout, offering an oversized multi-car configuration with a rare 52' RV bay. Well suited for car collectors, additional vehicles, or a dedicated workshop.
Active
Price cut: $5K (10/5)
$954,900
15380 Juniperwood Dr, Caldwell, ID 83607
4beds
3baths
2,987sqft
Single Family Residence
Built in 2025
0.89 Acres Lot
$952,700 Zestimate®
$320/sqft
$83/mo HOA
What's special
Thoughtfully designed floor planSpace for outdoor entertainingElevated finishesQuartz countertopsBosch stainless steel appliances
- 255 days
- 351
- 16
Zillow last checked:
Listing updated:
Listed by:
Brett Hughes Cell:208-484-2156,
Boise Premier Real Estate,
Kaitlane Deboard 208-859-6592,
Boise Premier Real Estate
Source: IMLS,MLS#: 98973042
Facts & features
Interior
Bedrooms & bathrooms
- Bedrooms: 4
- Bathrooms: 3
- Main level bathrooms: 2
- Main level bedrooms: 4
Primary bedroom
- Level: Main
- Area: 180
- Dimensions: 12 x 15
Bedroom 2
- Level: Main
Bedroom 3
- Level: Main
Bedroom 4
- Level: Main
Heating
- Forced Air, Natural Gas
Cooling
- Central Air
Appliances
- Included: Dishwasher, Oven/Range Built-In
Features
- Bath-Master, Bed-Master Main Level, Den/Office, Family Room, Rec/Bonus, Double Vanity, Walk-In Closet(s), Pantry, Kitchen Island, Quartz Counters, Number of Baths Main Level: 2, Bonus Room Level: Upper
- Flooring: Carpet
- Has basement: No
- Number of fireplaces: 1
- Fireplace features: One, Gas
Interior area
- Total structure area: 2,987
- Total interior livable area: 2,987 sqft
- Finished area above ground: 2,987
- Finished area below ground: 0
Property
Parking
- Total spaces: 6
- Parking features: Garage
- Garage spaces: 6
- Details: Garage: 40x52, Garage Door: 18x8
Features
- Levels: Single w/ Upstairs Bonus Room
Lot
- Size: 0.89 Acres
- Dimensions: 299 x 132
- Features: 1/2 - .99 AC
Details
- Parcel number: R3812712200
Construction
Type & style
- Home type: SingleFamily
- Property subtype: Single Family Residence
Materials
- Frame
- Roof: Architectural Style
Condition
- New Construction
- New construction: Yes
- Year built: 2025
Utilities & green energy
- Sewer: Septic Tank
- Water: Well
Community & HOA
Community
- Subdivision: Waterbrook Farms
HOA
- Has HOA: Yes
- HOA fee: $1,000 annually
Location
- Region: Caldwell
Financial & listing details
- Price per square foot: $320/sqft
- Annual tax amount: $1,144
- Date on market: 1/29/2026
- Listing terms: Cash,Conventional,VA Loan
- Ownership: Fee Simple
Estimated market value
$952,700
$905,000 - $1.00M
$3,755/mo
Price history
Price history is unavailable.
Public tax history
Tax history is unavailable.
Monthly payment
Est. payment
Payment breakdown
Explore the cost of this home by adjusting the details. Changes won't be saved.Climate risks
Neighborhood: 83607
Nearby schools
Schools provided by the listing agent
- Elementary: Purple Sage
- Middle: Middleton Jr
- High: Middleton
- District: Middleton School District #134
Source: IMLS. This data may not be complete. We recommend contacting the local school district to confirm school assignments for this home.

Similar homes
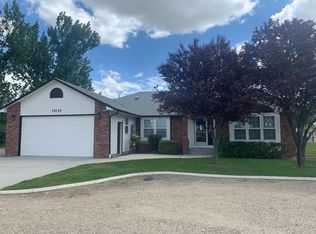
- $1,030,0004 bd3 ba2.3k sqft15359 Rhodes Ct, Caldwell, ID 83607Active
 MLS ID #98987407, Brett Hughes, Boise Premier Real Estate. IMLS
 - $1,075,0004 bd3 ba2.8k sqft15300 Rhodes Ct, Caldwell, ID 83607Active
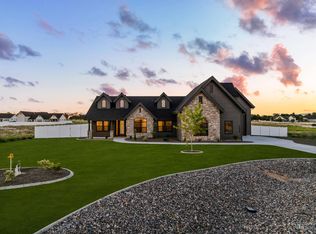 IMLS
IMLS - $1,118,0004 bd3 ba2.8k sqft24871 Ardmore Ct, Caldwell, ID 83607Active
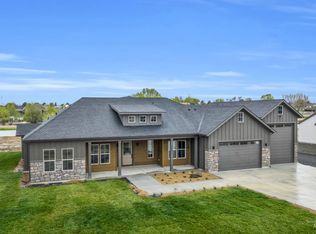 MLS ID #98980624, Michael Madsen, 208 Real Estate. IMLS
 - $975,0003 bd3 ba2.3k sqft12780 Draft St, Middleton, ID 83644Active
 MLS ID #99000513, Julie Essig, Homes of Idaho. IMLS
