Experience the Idaho acreage lifestyle in this stunning new construction home, currently underway on 5 acres in El Paso Subdivision. Designed for those who want more space, more freedom and room to truly live, this property offers the opportunity for horses and other permitted animals, gardens, outdoor entertaining and all the toys that come with country living. Inside, an expansive great room, spacious kitchen and dining area create the heart of the home, while the main-level primary suite provides a private retreat. Generously sized bedrooms, a dedicated study/flex space and an upstairs family room offer plenty of room to spread out. A standout feature is the massive attached shop and RV garage—featuring a 34x46 shop/garage plus a 14x47’6” RV bay, totaling more than 2,200 sq ft of attached garage/shop space, complete with an RV dump station and room for recreational vehicles, equipment, storage and projects. Enjoy peaceful surroundings, wide-open skies and five acres to make your own—all paired with the comfort of a brand-new home. A rare opportunity to have acreage, permitted animals, an oversized attached shop and a beautiful new home all in one. Images are AI-generated renderings intended to illustrate the completed home. Actual construction, finishes, materials, colors, landscaping, and features may vary.
Active
$1,450,000
10225 Piper Ln, Caldwell, ID 83606
5beds
4baths
3,450sqft
Single Family Residence
Built in 2026
5 Acres Lot
$1,440,200 Zestimate®
$420/sqft
$29/mo HOA
What's special
Outdoor entertainingRv dump stationGenerously sized bedroomsExpansive great room
- 27 days
- 433
- 18
Zillow last checked:
Listing updated:
Listed by:
Callie Williams Cell:208-272-1719,
Finding 43 Real Estate
Source: IMLS,MLS#: 99002009
Facts & features
Interior
Bedrooms & bathrooms
- Bedrooms: 5
- Bathrooms: 4
- Main level bathrooms: 2
- Main level bedrooms: 3
Primary bedroom
- Level: Main
Bedroom 2
- Level: Main
Bedroom 3
- Level: Main
Bedroom 4
- Level: Upper
Bedroom 5
- Level: Upper
Kitchen
- Level: Main
Heating
- Electric
Cooling
- Central Air
Appliances
- Included: Electric Water Heater, Dishwasher, Disposal, Oven/Range Built-In, Refrigerator, Gas Range
Features
- Bath-Master, Bed-Master Main Level, Guest Room, Den/Office, Family Room, Great Room, Rec/Bonus, Double Vanity, Walk-In Closet(s), Walk In Shower, Pantry, Kitchen Island, Quartz Counters, Number of Baths Main Level: 2, Number of Baths Upper Level: 1, Bonus Room Level: Upper
- Flooring: Tile, Carpet
- Has basement: No
- Has fireplace: Yes
- Fireplace features: Propane
Interior area
- Total structure area: 3,450
- Total interior livable area: 3,450 sqft
- Finished area above ground: 3,450
- Finished area below ground: 0
Property
Parking
- Total spaces: 4
- Parking features: Attached, RV Access/Parking, Driveway
- Attached garage spaces: 4
- Has uncovered spaces: Yes
Features
- Levels: Two
- Patio & porch: Covered Patio/Deck
Lot
- Size: 5 Acres
- Dimensions: 661 x 329
- Features: 5 - 9.9 Acres, Garden, Chickens, Rolling Slope, Auto Sprinkler System, Full Sprinkler System, Pressurized Irrigation Sprinkler System
Details
- Additional structures: Shop
- Parcel number: RPC835A010010
Construction
Type & style
- Home type: SingleFamily
- Property subtype: Single Family Residence
Materials
- Insulation, Frame
- Foundation: Crawl Space
- Roof: Composition
Condition
- New Construction
- New construction: Yes
- Year built: 2026
Utilities & green energy
- Electric: 220 Volts
- Sewer: Septic Tank
- Water: Well
- Utilities for property: Electricity Connected
Community & HOA
Community
- Subdivision: El Paso Reserve Minor Subdivision
HOA
- Has HOA: Yes
- HOA fee: $350 annually
Location
- Region: Caldwell
Financial & listing details
- Price per square foot: $420/sqft
- Annual tax amount: $551
- Date on market: 9/25/2026
- Listing terms: Consider All
- Ownership: Fee Simple,Fractional Ownership: No
- Electric utility on property: Yes
- Road surface type: Paved
Estimated market value
$1,440,200
$1.37M - $1.51M
$4,336/mo
Price history
Price history is unavailable.
Public tax history
Tax history is unavailable.
Monthly payment
Est. payment
Payment breakdown
Explore the cost of this home by adjusting the details. Changes won't be saved.Climate risks
Neighborhood: 83606
Nearby schools
Schools provided by the listing agent
- Elementary: Shadow Butte
- Middle: Emmett
- High: Emmett
- District: Emmett Independent District #221
Source: IMLS. This data may not be complete. We recommend contacting the local school district to confirm school assignments for this home.
Similar homes
- $1,495,0006 bd4 ba4.4k sqft27286 Freezout Rd, Caldwell, ID 83607Active
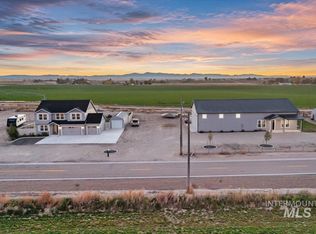 MLS ID #99004140, Terry Taylor, Silvercreek Realty Group. IMLS
- $1,400,0004 bd4 ba3.5k sqft16921 Oasis Rd, Caldwell, ID 83607Active
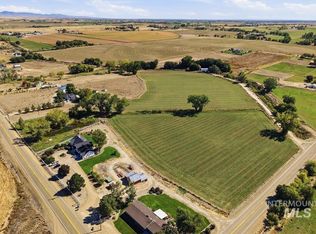 MLS ID #99002526, Tracy Kasper, Berkshire Hathaway HomeServices Silverhawk Realty. IMLS
- $1,450,0004 bd4 ba4.1k sqft25272 Havard Oak Pl, Caldwell, ID 83607Price Change
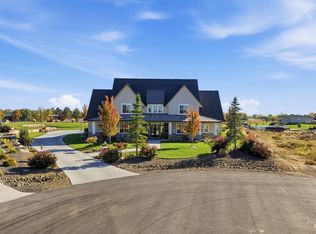 MLS ID #99003994, Crystal Traczyk, Boise Premier Real Estate. IMLS
- $1,495,0003 bd3 ba3.3k sqft10185 Copperhead Ln, Caldwell, ID 83607Active
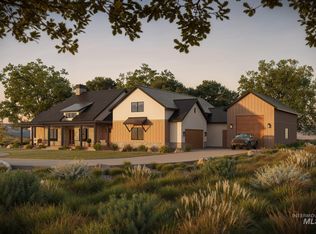 MLS ID #98997250, Andrew Knowles, Keller Williams Realty Boise. IMLS
