Set on 16+ acres along the South Slope of the Payette River Valley, this property offers privacy, separation, and sweeping valley views just 8.5 miles from downtown Emmett and a short drive over Little Freezeout Road to Middleton. The home features four bedrooms and is thoughtfully positioned to take advantage of the surrounding landscape. The grounds include irrigated pasture, mature fruit trees, a productive garden area, established landscaping, and ample room for horses, cattle, and other pasture animals. A large shop adds valuable functionality for equipment, projects, and storage, while the acreage provides the rare combination of privacy and flexibility that many buyers seek. The property also offers potential for an Accessory Dwelling Unit (ADU), creating additional options for guests, extended family, or future needs. With its South Slope setting, expansive views, and blend of home, land, and improvements, this is a rare opportunity to enjoy a private country setting with convenient access to Emmett and the surrounding Treasure Valley.
Active
$1,337,000
7305 Mustang Ln, Emmett, ID 83617
4beds
4baths
2,911sqft
:
Get pre-qualified$7,424/mo
Single Family Residence
Built in 2012
16.11 Acres Lot
$1,281,900 Zestimate®
$459/sqft
$-- HOA
What's special
Irrigated pastureSouth slope settingProductive garden areaExpansive viewsSweeping valley viewsMature fruit treesEstablished landscaping
- 15 days |
- 1,300 |
- 116 |
Likely to sell faster than
Zillow last checked:
Listing updated:
Listed by:
Matthew Christner Cell:907-738-1623,
Point Realty LLC
Source: IMLS,MLS#: 98993454
Facts & features
Interior
Bedrooms & bathrooms
- Bedrooms: 4
- Bathrooms: 4
- Main level bathrooms: 2
- Main level bedrooms: 2
Primary bedroom
- Level: Main
- Area: 210
- Dimensions: 14 x 15
Bedroom 2
- Level: Main
- Area: 110
- Dimensions: 10 x 11
Bedroom 3
- Level: Lower
- Area: 100
- Dimensions: 10 x 10
Bedroom 4
- Level: Lower
- Area: 143
- Dimensions: 11 x 13
Family room
- Level: Lower
- Area: 360
- Dimensions: 18 x 20
Kitchen
- Level: Main
- Area: 150
- Dimensions: 10 x 15
Living room
- Level: Main
- Area: 238
- Dimensions: 14 x 17
Heating
- Heated, Forced Air, Heat Pump, Wood
Cooling
- Central Air
Appliances
- Included: Electric Water Heater, Dishwasher, Disposal, Microwave, Oven/Range Freestanding, Refrigerator, Washer, Dryer
Features
- Workbench, Bath-Master, Bed-Master Main Level, Guest Room, Den/Office, Family Room, Double Vanity, Walk-In Closet(s), Walk In Shower, Breakfast Bar, Pantry, Countertop-Concrete, Wood/Butcher Block Counters, Number of Baths Main Level: 2, Number of Baths Below Grade: 1
- Flooring: Concrete, Tile, Carpet, Engineered Wood Floors
- Basement: Daylight,Walk-Out Access
- Has fireplace: Yes
- Fireplace features: Wood Burning Stove
Interior area
- Total structure area: 2,911
- Total interior livable area: 2,911 sqft
- Finished area above ground: 1,687
- Finished area below ground: 1,032
Property
Parking
- Total spaces: 2
- Parking features: Garage Door Access, Attached
- Attached garage spaces: 2
- Details: Garage: 22x27
Features
- Levels: Single with Below Grade
- Patio & porch: Covered Patio/Deck
- Has spa: Yes
- Spa features: Heated, Bath
- Fencing: Partial,Cross Fenced,Fence/Livestock,Wire
- Has view: Yes
- Waterfront features: Irrigation Canal/Ditch
Lot
- Size: 16.11 Acres
- Features: 10 - 19.9 Acres, Garden, Horses, Irrigation Available, Views, Auto Sprinkler System, Manual Sprinkler System, Partial Sprinkler System, Pressurized Irrigation Sprinkler System
Details
- Additional structures: Shop, Corral(s)
- Parcel number: RP06N02W186048
- Zoning: A3-Rural Agricultural
- Horses can be raised: Yes
Construction
Type & style
- Home type: SingleFamily
- Property subtype: Single Family Residence
Materials
- Insulation, Concrete, Frame, Other
- Foundation: Slab
- Roof: Architectural Style
Condition
- Year built: 2012
Utilities & green energy
- Electric: 220 Volts, Compressor Jacks/Outlets
- Sewer: Septic Tank
- Water: Well
- Utilities for property: Electricity Connected
Community & HOA
Location
- Region: Emmett
Financial & listing details
- Price per square foot: $459/sqft
- Tax assessed value: $789,843
- Annual tax amount: $1,905
- Date on market: 7/10/2026
- Listing terms: Cash,Conventional,FHA,USDA Loan,VA Loan
- Ownership: Fee Simple,Fractional Ownership: No
- Electric utility on property: Yes
Estimated market value
$1,281,900
$1.22M - $1.35M
$3,572/mo
Price history
Price history is unavailable.
Public tax history
| Year | Property taxes | Tax assessment |
|---|---|---|
| 2025 | $1,856 +21.2% | $789,843 +0.7% |
| 2024 | $1,531 -40.6% | $784,579 +2.5% |
| 2023 | $2,578 +12.8% | $765,647 -3.5% |
| 2022 | $2,287 +8.4% | $793,198 +29.8% |
| 2021 | $2,111 +10.5% | $611,251 +39.1% |
| 2020 | $1,910 +8.7% | $439,491 +13.5% |
| 2019 | $1,757 +100% | $387,165 +17.6% |
| 2018 | $879 -3.1% | $329,238 +12.5% |
| 2017 | $907 | $292,750 +6.7% |
| 2016 | -- | $274,260 +11.9% |
| 2015 | $1,614 | $245,120 |
Find assessor info on the county website
Monthly payment
Est. payment
Payment breakdown
Explore the cost of this home by adjusting the details. Changes won't be saved.Climate risks
Neighborhood: 83617
Nearby schools
GreatSchools rating
- 3/10Shadow Butte Elementary SchoolGrades: K-5Distance: 4.1 mi
- NAEmmett Middle SchoolGrades: 6-8Distance: 6.8 mi
- 4/10Emmett High SchoolGrades: 9-12Distance: 6.1 mi
Schools provided by the listing agent
- Elementary: Shadow Butte
- Middle: Emmett
- High: Emmett
- District: Emmett Independent District #221
Source: IMLS. This data may not be complete. We recommend contacting the local school district to confirm school assignments for this home.
- $1,038,4003 bd2 ba2.3k sqft7285 Mustang Ln, Emmett, ID 83617Off Market
- $911,9006 bd2 ba3.8k sqft7425 Mustang Ln, Emmett, ID 83617Off Market
- $997,8004 bd3 ba2.7k sqft7260 Horse Haven Ln, Emmett, ID 83617Off Market
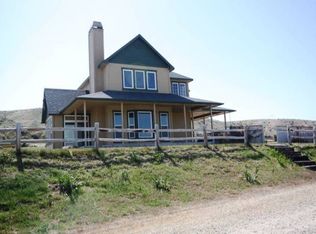
- $261,3003 bd2 ba840 sqft7280 Mustang Ln, Emmett, ID 83617Off Market
- $385,6894 bd3 ba2.7k sqft2838 Performance Ln, Emmett, ID 83617Off Market
- $640,7001 bd1 ba1k sqft7420 Mustang Ln, Emmett, ID 83617Off Market
- $1,014,9003 bd3 ba2.8k sqft7111 Mustang Ln, Emmett, ID 83617Off Market
- $906,6001 bd1 ba2.5k sqft7070 Horse Haven Ln, Emmett, ID 83617Off Market
A local agent can set up tours, give advice and negotiate with sellers.
A local lender can help you make sure your offer is ready when you are.
Similar homes
- $1,799,9003 bd4 ba4.1k sqft5595 Cascade Rd, Emmett, ID 83617Active
 MLS ID #98992979, Paul Bull, Boise Premier Real Estate. IMLS
 - $1,289,9004 bd3 ba2.9k sqft9650 N Highway 52, Emmett, ID 83617Active
 MLS ID #98978766, Dennis Fomin, Equity Northwest Real Estate. IMLS
 - $1,199,0002 bd3 ba3k sqft7360 Sagebrush Ln, Caldwell, ID 83607Active
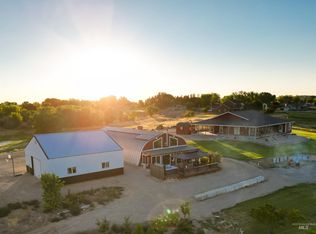 MLS ID #98993044, Connie Boyce, Homes of Idaho. IMLS
 - $1,395,0004 bd4 ba3.4k sqft9810 Grand Teton Trl, Middleton, ID 83644Active
 MLS ID #98982271, Nikki Thomas, Aspire Realty Group. IMLS
 - $1,955,0003 bd4 ba3.8k sqft1795 W Black Canyon Hwy, Emmett, ID 83617ActiveMLS ID #98986221, Connie Downs, Silvercreek Realty Group. IMLS
- $1,150,0004 bd4 ba3k sqft24440 Sparrow Ln, Middleton, ID 83644ActiveMLS ID #98992409, Richard Fried, Elite Homes and Property. IMLS
- $759,9004 bd3 ba2.3k sqft2220 Ua Ave, Emmett, ID 83617ActiveMLS ID #98985111, Niccole Welch, Silvercreek Realty Group. IMLS
- $746,0003 bd1 ba1.5k sqft2588 W Sales Yard Rd, Emmett, ID 83617ActiveMLS ID #98969246, Niccole Welch, Silvercreek Realty Group. IMLS
- $935,0004 bd3 ba2.9k sqft7781 Redmon Rd, Caldwell, ID 83607ActiveMLS ID #98991435, Julie Skogsberg, Peterson & Associates REALTORS, LLC. IMLS
- $999,9003 bd3 ba2.1k sqft5225 Hidden Hollow Ln, Emmett, ID 83617ActiveMLS ID #98979813, Tempe Mcfarlane, Silvercreek Realty Group. IMLS
- $1,199,9994 bd3 ba2.1k sqft24398 Tombstone Ridge Ct, Middleton, ID 83644ActiveMLS ID #98993236, Michael Holmes, Idaho Town & Country Realty. IMLS
- $1,499,0004 bd4 ba4.2k sqft5002 N Highway 16, Eagle, ID 83616ActiveMLS ID #98981737, Oscar Cortez, Atova. IMLS
- $1,380,0003 bd2 ba2.5k sqft9415 N Highway 52, Horseshoe Bend, ID 83629ActiveMLS ID #98988172, Julia Shoemaker, The Agency Boise. IMLS
- $1,299,9994 bd4 ba3.2k sqft2162 N Payette River Way, Eagle, ID 83616ActiveMLS ID #98988694, Gary Voss, Silvercreek Realty Group. IMLS
- $1,750,0004 bd3 ba2.7k sqft7340 Sagebrush Ln, Caldwell, ID 83607ActiveMLS ID #98939500, Craig Randall, Aspire Realty Group. IMLS
- $790,0003 bd2 ba1.5k sqft2625 Berglund Rd, Emmett, ID 83617ActiveMLS ID #98939571, Daniel Swenson, ERA West Wind Real Estate. IMLS
- $875,0003 bd3 ba2.2k sqft3620 Ua Ave, Emmett, ID 83617ActiveMLS ID #98985840, Linda Wood-davis, Silvercreek Realty Group. IMLS
- $1,190,0004 bd4 ba2.3k sqft4782 N Echo Summit Way, Star, ID 83669ActiveMLS ID #98991304, Jeanette Kirkpatrick, Compass RE. IMLS
- $934,9004 bd3 ba2k sqft12840 Quail Run Ln, Caldwell, ID 83607ActiveMLS ID #98992333, Ross Meyer, Silvercreek Realty Group. IMLS
- $999,9904 bd4 ba3.1k sqft1425 Connelly Ln, Emmett, ID 83617ActiveMLS ID #98982492, Heather Dyer, Hunter of Homes, LLC. IMLS
