Escape to your private 1.18-acre retreat, where framed views of picturesque mountains provide a stunning backdrop to this masterfully engineered 3,188 sq. ft. custom estate with NO HOA. Designed for the culinary enthusiast, the gourmet kitchen boasts a 48” professional gas range, double ovens, soft-close hardwood cabinetry, and a custom backlit island. The everyday kitchen pantry features pull-out shelving and the walk-in pantry provides access to a large subterranean root cellar. The main-level primary suite is a true sanctuary with vaulted ceilings, dual walk-in closets, and a dedicated Japanese inspired wet-room featuring a two-person air-jet tub and radiant floor heating that extends into the bedroom. The home’s thoughtful layout offers extra-wide hallways, a finished bonus space under the stairs, and a massive vaulted upstairs recreation room designed to maximize the breathtaking mountain vistas. Built for efficiency and independence, the infrastructure includes a 400-amp service, 220V garage outlet, exterior generator hookup, and a wood-burning stove. Performance features include two-zone HVAC, sound-dampening insulation, a private well with one water share, and a 3’ raised crawl space. Outdoor living is elevated by a vaulted back porch, pre-plumbed for a full outdoor kitchen (gas/water), overlooking an expansive yard ready for your dream shop, pool, or garden.
Active
Price cut: $99K (7/7)
$999,990
1425 Connelly Ln, Emmett, ID 83617
4beds
4baths
3,188sqft
:
Get pre-qualified$5,751/mo
Single Family Residence
Built in 2025
1.18 Acres Lot
$997,300 Zestimate®
$314/sqft
$-- HOA
What's special
Breathtaking mountain vistasCustom backlit islandOverlooking an expansive yardVaulted back porchGourmet kitchenTwo-person air-jet tubExterior generator hookup
- 103 days |
- 593 |
- 41 |
Zillow last checked:
Listing updated:
Listed by:
Heather Dyer Main:208-906-9595,
Hunter of Homes, LLC
Source: IMLS,MLS#: 98982492
Facts & features
Interior
Bedrooms & bathrooms
- Bedrooms: 4
- Bathrooms: 4
- Main level bathrooms: 3
- Main level bedrooms: 4
Primary bedroom
- Level: Main
Bedroom 2
- Level: Main
Bedroom 3
- Level: Main
Bedroom 4
- Level: Main
Dining room
- Level: Main
Family room
- Level: Main
Kitchen
- Level: Main
Living room
- Level: Main
Heating
- Electric, Forced Air, Natural Gas, Wood
Cooling
- Central Air
Appliances
- Included: Gas Water Heater, ENERGY STAR Qualified Water Heater, Tankless Water Heater, Dishwasher, Disposal, Double Oven, Microwave, Oven/Range Freestanding, Refrigerator, Dryer, Gas Oven, Gas Range
Features
- Bath-Master, Bed-Master Main Level, Guest Room, Family Room, Great Room, Rec/Bonus, Double Vanity, Breakfast Bar, Pantry, Kitchen Island, Granite Counters, Number of Baths Main Level: 3, Number of Baths Upper Level: 0.5, Bonus Room Level: Upper
- Flooring: Tile, Carpet
- Has basement: No
- Has fireplace: Yes
- Fireplace features: Wood Burning Stove
Interior area
- Total structure area: 3,188
- Total interior livable area: 3,188 sqft
- Finished area above ground: 3,188
- Finished area below ground: 0
Property
Parking
- Total spaces: 2
- Parking features: Attached
- Attached garage spaces: 2
Accessibility
- Accessibility features: Accessible Hallway(s)
Features
- Levels: Two
- Patio & porch: Covered Patio/Deck
- Fencing: Full,Vinyl
- Waterfront features: Irrigation Canal/Ditch
Lot
- Size: 1.18 Acres
- Features: 1 - 4.99 AC, Garden, Irrigation Available
Details
- Parcel number: RPC8210A010020A
- Zoning: Residential
Construction
Type & style
- Home type: SingleFamily
- Property subtype: Single Family Residence
Materials
- Frame, HardiPlank Type
- Foundation: Crawl Space
- Roof: Composition
Condition
- Year built: 2025
Utilities & green energy
- Sewer: Septic Tank
- Water: Well
Green energy
- Green verification: ENERGY STAR Certified Homes
Community & HOA
Community
- Subdivision: Connolly Estate
Location
- Region: Emmett
Financial & listing details
- Price per square foot: $314/sqft
- Annual tax amount: $553
- Date on market: 4/17/2026
- Listing terms: Cash,Consider All,Conventional,FHA,Private Financing Available
- Ownership: Fee Simple,Fractional Ownership: No
Estimated market value
$997,300
$947,000 - $1.05M
$4,150/mo
Price history
Price history is unavailable.
Public tax history
Tax history is unavailable.
Monthly payment
Est. payment
Payment breakdown
Explore the cost of this home by adjusting the details. Changes won't be saved.Climate risks
Neighborhood: 83617
Nearby schools
GreatSchools rating
- NAButte View Elementary SchoolGrades: PK-5Distance: 1.7 mi
- NAEmmett Middle SchoolGrades: 6-8Distance: 2.3 mi
- 4/10Emmett High SchoolGrades: 9-12Distance: 3.1 mi
Schools provided by the listing agent
- Elementary: Kenneth Carberry Elementary School
- Middle: Emmett
- High: Emmett
- District: Emmett Independent District #221
Source: IMLS. This data may not be complete. We recommend contacting the local school district to confirm school assignments for this home.
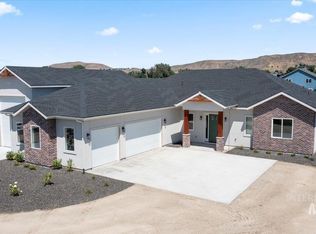
- $--3 bd4 ba2.8k sqft1360 Jordan Ln, Emmett, ID 83617Sold
- $--3 bd3 ba2.4k sqft2915 Cottonwood Ln, Emmett, ID 83617Sold

- $--3 bd3 ba2.4k sqft2925 Cottonwood Ln, Emmett, ID 83617Sold
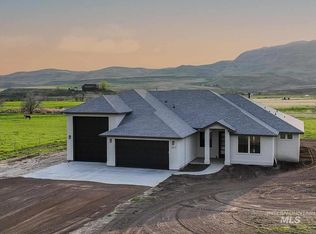
- $--5 bd4 ba3k sqft1410 Connelly Ln, Emmett, ID 83617Sold
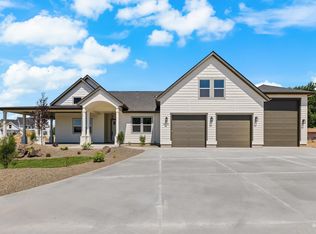
- $529,1003 bd1 ba1.3k sqft2702 Waterwheel Rd, Emmett, ID 83617Off Market
- $98,197-- bd-- ba1.7k sqft1445 Jordan Ln, Emmett, ID 83617Off Market
- $--3 bd2 ba1.8k sqft2935 Cottonwood Ln, Emmett, ID 83617Sold
- $223,2002 bd1 ba924 sqft1435 Jordan Ln, Emmett, ID 83617Off Market
A local agent can set up tours, give advice and negotiate with sellers.
A local lender can help you make sure your offer is ready when you are.
Similar homes
- $889,0003 bd3 ba2.6k sqft1140 Edgemont Rd, Emmett, ID 83617Back on Market
 MLS ID #98992411, Shantel Teeter, Homes of Idaho. IMLS
 - $999,9003 bd2 ba2.8k sqft26138 Libby Ln, Middleton, ID 83644Back on Market
 MLS ID #98995515, Nick Cracolice, ERA West Wind Real Estate. IMLS
 - $996,5003 bd3 ba2.4k sqft7521 N Grand Ridge Ln, Eagle, ID 83616Active
 MLS ID #98974410, Tyler Horn, Amherst Madison. IMLS
 - $530,0004 bd3 ba2.4k sqft1711 Panama Ave, Emmett, ID 83617Active
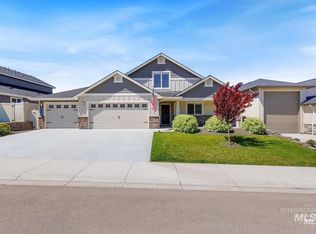 MLS ID #98985241, Jimmie Miller, National Broker Connect Real Estate. IMLS
 - $983,0005 bd4 ba3.2k sqft6185 N Serenity Ln, Meridian, ID 83646ActiveMLS ID #98987946, Ashley Rowan, Point Realty LLC. IMLS
- $949,9004 bd3 ba3.1k sqft27204 Serenity Ln, Caldwell, ID 83607ActiveMLS ID #98979406, Justine Krivanec, Silvercreek Realty Group. IMLS
- $999,9995 bd4 ba3.6k sqft12170 W Chinden Ridge Dr, Boise, ID 83714ActiveMLS ID #98977623, Kory Mccain, LPT Realty. IMLS
- $935,0004 bd3 ba2.9k sqft7781 Redmon Rd, Caldwell, ID 83607ActiveMLS ID #98991435, Julie Skogsberg, Peterson & Associates REALTORS, LLC. IMLS
- $995,0004 bd3 ba2.6k sqft11887 W Pinewood River Ln, Star, ID 83669ActiveMLS ID #98975406, Deedee Kemp, Fathom Realty. IMLS
- $1,099,0004 bd5 ba3.7k sqft2941 N Staghaven Ave, Star, ID 83669ActiveMLS ID #98994908, Charity Sigler, FLX Real Estate, LLC. IMLS
- $1,049,0004 bd3 ba2.7k sqft362 S Hamlin Ln, Eagle, ID 83616ActiveMLS ID #98987100, Julie Primrose, Boise Premier Real Estate. IMLS
- $1,145,0004 bd4 ba3.4k sqft2559 N Synergy Ave, Eagle, ID 83616ActiveMLS ID #98987021, Lonni Mcdonough, Silvercreek Realty Group. IMLS
- $1,027,0005 bd4 ba3.1k sqft23363 Tundra Ct, Caldwell, ID 83607ActiveMLS ID #98976733, Charles Seip, RE/MAX Advisors. IMLS
- $1,125,0004 bd4 ba3.1k sqft14947 Red Barn Ct, Caldwell, ID 83607ActiveMLS ID #98989723, Aaron Edwards, Mountain Realty. IMLS
- $1,128,0004 bd4 ba3.4k sqft5292 W Piaffe St, Eagle, ID 83616ActiveMLS ID #98984063, Arden Tomosky, Real Broker LLC. IMLS
- $949,9003 bd3 ba1.8k sqft25614 Ember Rd, Middleton, ID 83644ActiveMLS ID #98990857, Rick Larsen, Keller Williams Realty Boise. IMLS
- $1,065,0004 bd3 ba2.5k sqft24990 Belgian Way, Middleton, ID 83644ActiveMLS ID #98987193, Lisa Di Pasquale, Silvercreek Realty Group. IMLS
- $875,0004 bd3 ba2.9k sqft14820 Worden Way, Caldwell, ID 83607ActiveMLS ID #98982281, Thorey Kuzmack, Silvercreek Realty Group. IMLS
- $1,199,9994 bd3 ba2.1k sqft24398 Tombstone Ridge Ct, Middleton, ID 83644ActiveMLS ID #98993236, Michael Holmes, Idaho Town & Country Realty. IMLS
- $1,075,0003 bd3 ba2.6k sqft14959 Red Barn Ct, Caldwell, ID 83607ActiveMLS ID #98981080, Aaron Edwards, Mountain Realty. IMLS
