Affordability meets quality with this stunning newly completed custom-built residence priced at just $352/sf. Situated comfortably on an expansive 1-acre lot, with gorgeous 360 degree views, this home has it all. Guests are welcomed by a grand, open-concept living area filled with natural light and sky high ceilings enriched with beautiful wood beams. Stunning details like shiplap, elegant lighting, and exquisite tile accentuate the rich feel of this home. The kitchen is a chef's dream, featuring top-quality Bosch appliances, sleek finishes, an expansive island, and gorgeous custom cabinetry. Enjoy the private owner's suite boasting a luxurious bathroom and a generous walk-in closet with shelving galore. Desirable split bedroom floor plan includes a large office, den, or flex space, and secondary JR suite w/private bath is ideal for company or multi-gen living. The outdoor patio includes a built-in kitchen with granite counters and mini-fridge. RV bay is 44' deep with a 14' door, in addition to the oversized 3-car garage. This home is conveniently located minutes from highway 52 for an easy commute to Boise, and is surrounded by high end construction, all on large 1 acre lots lending itself to the wide open space Emmett offers. Need a shop? Not a problem here with no HOA's, the builder can help bring that dream to life, call today for pricing!
Sold
Price Unknown
1360 Jordan Ln, Emmett, ID 83617
3beds
4baths
2,822sqft
Single Family Residence
Built in 2025
1 Acres Lot
$1,022,500 Zestimate®
$--/sqft
$3,881 Estimated rent
Home value
$1,022,500
Estimated sales range
Not available
$3,881/mo
Zestimate® history
Owner options
List your home for rent
$3,881/mo
Rent Zestimate®
Find your next renter with Zillow Rental Manager. Plus, with online applications, you can quickly screen prospective tenants – for free.
$3,881/mo
Rent Zestimate®
Refinance and save
Refinancing to a lower rate could help reduce your monthly payments and save thousands over the life of the loan.
Explore your selling options
Work with a Zillow partner agent
Leverage their expertise and Zillow's premium Showcase listings to get your home seen by more buyers.
Get startedList with your own agent
Get your home in front of millions of buyers by listing it on Zillow.
Learn how to do itSell it yourself
Take full control of how buyers see your home on Zillow by listing For Sale by Owner (FSBO).
List your homeWhat's special
Sleek finishesTop-quality bosch appliancesExpansive islandLuxurious bathroomGorgeous custom cabinetry
Zillow last checked:
Listing updated:
Listed by:
Darcie Dille 208-340-5299,
Keller Williams Realty Boise,
Barbara Dopp 208-917-8994,
Keller Williams Realty Boise
Bought with:
Vincent Meoli
Broker Boise
Source: IMLS,MLS#: 98967812
Facts & features
Interior
Bedrooms & bathrooms
- Bedrooms: 3
- Bathrooms: 4
- Main level bathrooms: 3
- Main level bedrooms: 3
Primary bedroom
- Level: Main
- Area: 256
- Dimensions: 16 x 16
Bedroom 2
- Level: Main
- Area: 182
- Dimensions: 14 x 13
Bedroom 3
- Level: Main
- Area: 156
- Dimensions: 12 x 13
Dining room
- Level: Main
- Area: 156
- Dimensions: 13 x 12
Kitchen
- Level: Main
- Area: 360
- Dimensions: 24 x 15
Living room
- Level: Main
- Area: 408
- Dimensions: 24 x 17
Office
- Level: Main
- Area: 110
- Dimensions: 11 x 10
Heating
- Forced Air, Natural Gas
Cooling
- Central Air
Appliances
- Included: Gas Water Heater, Tankless Water Heater, Dishwasher, Disposal, Double Oven, Microwave, Oven/Range Built-In
Features
- Bath-Master, Bed-Master Main Level, Guest Room, Split Bedroom, Den/Office, Great Room, Double Vanity, Walk-In Closet(s), Pantry, Kitchen Island, Quartz Counters, Wood/Butcher Block Counters, Number of Baths Main Level: 3
- Flooring: Tile
- Has basement: No
- Number of fireplaces: 1
- Fireplace features: One, Gas, Insert
Interior area
- Total structure area: 2,822
- Total interior livable area: 2,822 sqft
- Finished area above ground: 2,822
- Finished area below ground: 0
Property
Parking
- Total spaces: 4
- Parking features: Attached
- Attached garage spaces: 4
Features
- Levels: One
- Patio & porch: Covered Patio/Deck
- Fencing: Partial,Vinyl,Wire,Wood
Lot
- Size: 1 Acres
- Dimensions: 302 x 143
- Features: 1 - 4.99 AC, Chickens, Auto Sprinkler System, Drip Sprinkler System, Partial Sprinkler System, Pressurized Irrigation Sprinkler System, Irrigation Sprinkler System
Details
- Additional structures: Separate Living Quarters
- Parcel number: RPC8510A010020
- Zoning: R2
Construction
Type & style
- Home type: SingleFamily
- Property subtype: Single Family Residence
Materials
- Brick, Frame, Stucco
- Foundation: Crawl Space
- Roof: Architectural Style
Condition
- New Construction
- New construction: Yes
- Year built: 2025
Details
- Builder name: Wall2Wall Construction
Utilities & green energy
- Sewer: Septic Tank
- Water: Well
Community & HOA
Location
- Region: Emmett
Financial & listing details
- Tax assessed value: $150,796
- Annual tax amount: $469
- Date on market: 11/18/2025
- Listing terms: Cash,Conventional,FHA,VA Loan
- Ownership: Fee Simple,Fractional Ownership: No
- Road surface type: Paved
Price history
Price history is unavailable.
Public tax history
| Year | Property taxes | Tax assessment |
|---|---|---|
| 2025 | $470 -6.6% | $150,796 +3.3% |
| 2024 | $503 +8.4% | $145,929 -14% |
| 2023 | $464 | $169,685 +12% |
| 2022 | -- | $151,487 |
Find assessor info on the county website
Neighborhood: 83617
Nearby homes
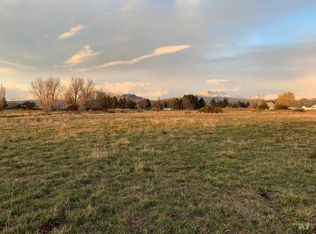
- $--1.18 acres1425 Connelly Ln, Emmett, ID 83617Sold
- $530,5003 bd1 ba1.3k sqft2702 Waterwheel Rd, Emmett, ID 83617Off Market
- $432,1004 bd2 ba1.3k sqft1347 Jordan Ln, Emmett, ID 83617Off Market
- $466,3003 bd2 ba1k sqft1415 Jordan Ln, Emmett, ID 83617Off Market

- $236,5002 bd1 ba924 sqft1435 Jordan Ln, Emmett, ID 83617Off Market
- $--3 bd3 ba2.4k sqft2915 Cottonwood Ln, Emmett, ID 83617Sold
- $98,197-- bd-- ba1.7k sqft1445 Jordan Ln, Emmett, ID 83617Off Market
- $431,9004 bd2 ba1.8k sqft1313 Jordan Ln, Emmett, ID 83617Off Market
Nearby schools
GreatSchools rating
- NAButte View Elementary SchoolGrades: PK-5Distance: 1.7 mi
- NAEmmett Middle SchoolGrades: 6-8Distance: 2.3 mi
- 4/10Emmett High SchoolGrades: 9-12Distance: 3 mi
Schools provided by the listing agent
- Elementary: Kenneth Carberry Elementary School
- Middle: Emmett
- High: Emmett
- District: Emmett Independent District #221
Source: IMLS. This data may not be complete. We recommend contacting the local school district to confirm school assignments for this home.
Get a cash offer in 3 minutes
Find out how much your home could sell for in as little as 3 minutes with a no-obligation cash offer.
Estimated market value
$1,022,500
Get a cash offer in 3 minutes
Find out how much your home could sell for in as little as 3 minutes with a no-obligation cash offer.
Estimated market value
$1,022,500
- Idaho
- Gem County
- Emmett
- 83617
- 1360 Jordan Ln
