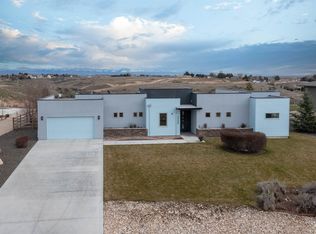
Set in the Middleton foothills near Star, this contemporary Prairie-style home by Shiloh Builders sits on a cul-de-sac lot where manicured lawn gives way to rolling native terrain. Oversized windows in the living and dining rooms pull in unobstructed views of the Boise mountains, while a vaulted tray ceiling and floor-to-ceiling tile fireplace anchor the main living space. New carpet in the bedrooms and living room; engineered hardwood elsewhere. The kitchen features rich dark wood cabinetry, a large center island, gas cooktop, and double wall ovens. The primary suite includes a spacious walk-in closet with built-in shelving and a tiled walk-in shower; secondary bedrooms carry the same tray-ceiling detail and natural light. The east-facing covered patio is the standout: unobstructed, valley-wide views and sunrises that make it worth getting up for, with a front-row seat to storms rolling in. Room for horses and chickens, with native quail moving through the sagebrush out back. A detached RV garage handles extra vehicles or gear. Private well and septic. Located in Wyatt's Hollow, this property offers foothills acreage with the conveniences of Star and Boise close at hand. This is space, sky, and unbroken views layered with quiet mornings and room to breathe — the kind of foothills living that's increasingly hard to find in the Treasure Valley. Some photos are virtually staged.
Active
$999,900
24398 Tombstone Ridge Ct, Middleton, ID 83644
4beds
3baths
2,166sqft
Single Family Residence
Built in 2015
1.07 Acres Lot
$976,500 Zestimate®
$462/sqft
$-- HOA
What's special
Detached rv garageFloor-to-ceiling tile fireplaceManicured lawnCul-de-sac lotVaulted tray ceilingRolling native terrainLarge center island
- 4 days
- 681
- 50
Likely to sell faster than
Zillow last checked:
Listing updated:
Listed by:
Matt Weston Cell:208-869-6642,
Amherst Madison
Source: IMLS,MLS#: 99001189
Facts & features
Interior
Bedrooms & bathrooms
- Bedrooms: 4
- Bathrooms: 3
- Main level bathrooms: 2
- Main level bedrooms: 4
Primary bedroom
- Level: Main
- Area: 208
- Dimensions: 16 x 13
Bedroom 2
- Level: Main
- Area: 144
- Dimensions: 12 x 12
Bedroom 3
- Level: Main
- Area: 143
- Dimensions: 13 x 11
Bedroom 4
- Level: Main
- Area: 132
- Dimensions: 11 x 12
Kitchen
- Level: Main
- Area: 132
- Dimensions: 12 x 11
Heating
- Forced Air, Natural Gas
Cooling
- Central Air
Appliances
- Included: Gas Water Heater, Tank Water Heater, Dishwasher, Disposal, Microwave, Oven/Range Built-In, Gas Range
Features
- Bath-Master, Bed-Master Main Level, Great Room, Double Vanity, Walk-In Closet(s), Walk In Shower, Breakfast Bar, Pantry, Kitchen Island, Quartz Counters, Number of Baths Main Level: 2
- Flooring: Carpet
- Has basement: No
- Number of fireplaces: 1
- Fireplace features: One, Gas
Interior area
- Total structure area: 2,166
- Total interior livable area: 2,166 sqft
- Finished area above ground: 2,166
- Finished area below ground: 0
Video & virtual tour
Property
Parking
- Total spaces: 4
- Parking features: Garage Door Access, RV/Boat, Attached, Detached, RV Access/Parking, Electric Vehicle Charging Station(s)
- Attached garage spaces: 4
- Details: Garage: 28X23
Features
- Levels: One
- Patio & porch: Covered Patio/Deck
- Fencing: Wire,Wood
- Has view: Yes
Lot
- Size: 1.07 Acres
- Dimensions: 287 x 140
- Features: 1 - 4.99 AC, Garden, Views, Canyon Rim, Auto Sprinkler System, Full Sprinkler System
Details
- Parcel number: R376131080
- Lease amount: $0
Construction
Type & style
- Home type: SingleFamily
- Property subtype: Single Family Residence
Materials
- Frame, Stone, Stucco
- Roof: Composition
Condition
- Year built: 2015
Details
- Builder name: Shiloh Builders
Utilities & green energy
- Sewer: Septic Tank
- Water: Well
- Utilities for property: Electricity Connected, Cable Connected
Community & HOA
Community
- Subdivision: Wyatts Hollow
Location
- Region: Middleton
Financial & listing details
- Price per square foot: $462/sqft
- Tax assessed value: $843,140
- Annual tax amount: $2,539
- Date on market: 9/17/2026
- Listing terms: Cash,Conventional,VA Loan
- Ownership: Fee Simple
- Electric utility on property: Yes
- Road surface type: Paved
Estimated market value
$976,500
$928,000 - $1.03M
$2,692/mo
Price history
Price history is unavailable.
Public tax history
| Year | Property taxes | Tax assessment |
|---|---|---|
| 2025 | $2,866 +1.6% | $843,140 +8.9% |
| 2024 | $2,822 -6.4% | $774,420 -0.5% |
| 2023 | $3,015 -2.8% | $778,020 -3.8% |
| 2022 | $3,103 -14.7% | $808,840 +33% |
| 2021 | $3,637 -23.6% | $608,190 +21.9% |
| 2020 | $4,760 -22.8% | $498,780 +1.1% |
| 2019 | $6,163 +22.7% | $493,300 +34.1% |
| 2017 | $5,023 +356% | $367,800 |
| 2016 | $1,102 | -- |
| 2015 | $1,102 -2.1% | -- |
| 2014 | $1,126 | -- |
Find assessor info on the county website
Monthly payment
Est. payment
Payment breakdown
Explore the cost of this home by adjusting the details. Changes won't be saved.Climate risks
Neighborhood: 83644
Nearby schools
Schools provided by the listing agent
- Elementary: Middleton Heights
- Middle: Middleton Jr
- High: Middleton
- District: Middleton School District #134
Source: IMLS. This data may not be complete. We recommend contacting the local school district to confirm school assignments for this home.
Similar homes
- $993,0004 bd3 ba2.7k sqft8987 New Castle Dr, Middleton, ID 83644Active
 MLS ID #98997216, Regina Collins, Homes of Idaho. IMLS
 - $995,0004 bd3 ba2.6k sqft11887 W Pinewood River Ln, Star, ID 83669Active
 MLS ID #98999802, Deedee Kemp, Fathom Realty. IMLS
 - $1,249,9004 bd3 ba3.1k sqft8671 Kingston Way, Middleton, ID 83644Active
 MLS ID #98996429, Clint Walker, Mountain Realty. IMLS
 - $760,0003 bd4 ba2.5k sqft2025 Nordic Ave, Middleton, ID 83644Active
 MLS ID #99000640, Tina Upton, Homes of Idaho. IMLS
