**MOTIVATED SELLER - ASSUMABLE FHA LOAN WITH 5.25% INTEREST RATE AND 10K IN CONCESSIONS!! This beautifully upgraded home surpasses new construction offering the perfect balance of modern comfort and exceptional privacy. Enjoy the impressive 4-car garage with RV bay outfitted with an EV plug, RV plug, RV dump, interior sink with towel dispenser, and spigot. The outdoor space is an entertainer's dream and offers no rear neighbors, a private gate for accessibility, gated vehicle parking with double gates, extended concrete, a covered patio plumbed for a fan, permanent exterior lighting, storage shed, and an area prepped with sand for your firepit/trampoline/play structure, or garden. The interior has upgraded LVP flooring, ceiling fans in every room, a cozy fireplace with mantle, and storage closets for effortless organization. The primary suite is thoughtfully situated on the main floor and features a spacious walk-in closet, dual vanities, and a walk-in shower. Upstairs includes a private junior suite great for guests or multi-generational living, a versatile loft with ceiling fan, and walk-in closets throughout the bedrooms. The kitchen is complete w/ soft-close cabinetry, quartz countertops, tile backsplash, center island, under-stair pantry, stainless steel appliances, and plumbed for a water softener. The main-level laundry room offers built-in cabinets for added convenience.
Active
$639,900
1218 Stirling Meadows Ct, Middleton, ID 83644
4beds
4baths
2,423sqft
Single Family Residence
Built in 2025
8,712 Square Feet Lot
$638,500 Zestimate®
$264/sqft
$54/mo HOA
What's special
Rv plugEv plugStorage shedCozy fireplace with mantleWalk-in showerRv dumpCenter island
- 8 days
- 404
- 26
Likely to sell faster than
Zillow last checked:
Listing updated:
Listed by:
Victoria Middleton Cell:208-703-7615,
Amherst Madison,
Denys Middleton 541-749-8342,
Amherst Madison
Source: IMLS,MLS#: 99003258
Facts & features
Interior
Bedrooms & bathrooms
- Bedrooms: 4
- Bathrooms: 4
- Main level bathrooms: 1
- Main level bedrooms: 1
Primary bedroom
- Level: Main
- Area: 182
- Dimensions: 14 x 13
Bedroom 2
- Level: Upper
- Area: 120
- Dimensions: 12 x 10
Bedroom 3
- Level: Upper
- Area: 182
- Dimensions: 14 x 13
Bedroom 4
- Level: Upper
- Area: 132
- Dimensions: 12 x 11
Kitchen
- Level: Main
- Area: 240
- Dimensions: 16 x 15
Living room
- Level: Main
- Area: 176
- Dimensions: 16 x 11
Heating
- Forced Air, Natural Gas
Cooling
- Central Air
Appliances
- Included: Gas Water Heater, Tankless Water Heater, Dishwasher, Disposal, Microwave, Oven/Range Freestanding, Refrigerator
Features
- Bath-Master, Bed-Master Main Level, Family Room, Great Room, Two Master Bedrooms, Double Vanity, Walk-In Closet(s), Loft, Walk In Shower, Pantry, Kitchen Island, Quartz Counters, Number of Baths Main Level: 1, Number of Baths Upper Level: 2, Bonus Room Size: 17x12, Bonus Room Level: Upper
- Flooring: Carpet
- Has basement: No
- Number of fireplaces: 1
- Fireplace features: One, Gas
Interior area
- Total structure area: 2,423
- Total interior livable area: 2,423 sqft
- Finished area above ground: 2,423
- Finished area below ground: 0
Video & virtual tour
Property
Parking
- Total spaces: 4
- Parking features: Attached, RV Access/Parking, Driveway
- Attached garage spaces: 4
- Has uncovered spaces: Yes
- Details: Garage: 20x23, Garage Door: 8x16
Features
- Levels: Two
- Patio & porch: Covered Patio/Deck
- Exterior features: Dog Run
- Pool features: Above Ground, Pool
- Fencing: Full,Vinyl
Lot
- Size: 8,712 Square Feet
- Features: Standard Lot 6000-9999 SF, Garden, Irrigation Available, Sidewalks, Chickens, Cul-De-Sac, Auto Sprinkler System, Drip Sprinkler System, Full Sprinkler System, Pressurized Irrigation Sprinkler System
Details
- Additional structures: Shed(s)
- Parcel number: R3444233000
- Zoning: R-3
Construction
Type & style
- Home type: SingleFamily
- Property subtype: Single Family Residence
Materials
- Frame, Stone, HardiPlank Type, Circ./Cond - Crawl Space
- Roof: Architectural Style
Condition
- Year built: 2025
Details
- Builder name: Richmond American Homes
Utilities & green energy
- Water: Public
- Utilities for property: Sewer Connected
Green energy
- Green verification: HERS Index Score
Community & HOA
Community
- Subdivision: Stonehaven
HOA
- Has HOA: Yes
- HOA fee: $650 annually
Location
- Region: Middleton
Financial & listing details
- Price per square foot: $264/sqft
- Annual tax amount: $988
- Date on market: 10/9/2026
- Listing terms: Cash,Conventional,FHA,VA Loan
- Ownership: Fee Simple
- Road surface type: Paved
Estimated market value
$638,500
$607,000 - $670,000
$3,101/mo
Price history
Price history is unavailable.
Public tax history
Tax history is unavailable.
Monthly payment
Est. payment
Payment breakdown
Explore the cost of this home by adjusting the details. Changes won't be saved.Climate risks
Neighborhood: 83644
Nearby schools
Schools provided by the listing agent
- Elementary: Middleton Heights
- Middle: Middleton Jr
- High: Middleton
- District: Middleton School District #134
Source: IMLS. This data may not be complete. We recommend contacting the local school district to confirm school assignments for this home.
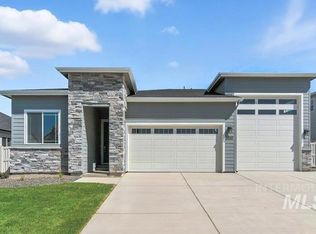

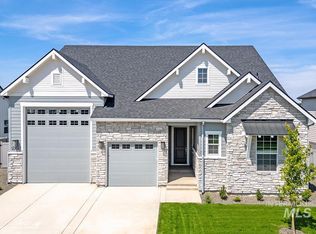

Similar homes
- $634,9003 bd3 ba2k sqft616 W Millstone St, Middleton, ID 83644Active
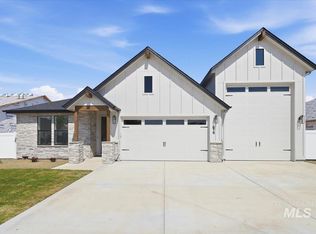 MLS ID #98984147, Charity Sigler, FLX Real Estate, LLC. IMLS
 - $459,0003 bd2 ba1.6k sqft2036 N Honda Ave, Middleton, ID 83644Active
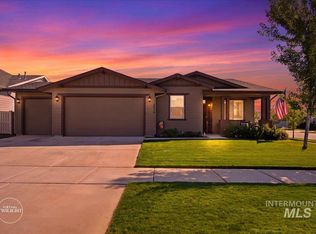 MLS ID #99002908, Leah Cafferty, exp Realty, LLC. IMLS
 - $669,8004 bd3 ba2.4k sqft305 McNeil Ave, Middleton, ID 83644Active
 IMLS
IMLS - $609,9003 bd2 ba1.8k sqft639 W Millstone St, Middleton, ID 83644Active
 MLS ID #98992344, Charity Sigler, FLX Real Estate, LLC. IMLS
