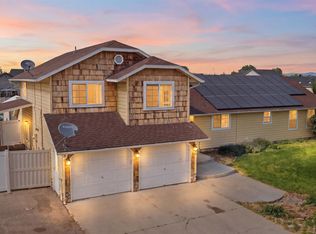
Spacious and beautiful home for sale locate in Franklin Village community in Nampa. This move-in ready property features an open floor plan with tons of space. LVP flooring through out, large kitchen and pantry with spacious spacious master suite, attached office and large walk-in closet. Backyard features large concrete patio, garden area and full sprinkler system. House features 3 car garage, 5 bedrooms, 3 full baths, custom cabinetry and fireplace in great room and additional bonus rooms. Within walking distance to Orah Brandt Park, which offers: walking paths, splash pad, pickle ball courts, frisbee golf course and more. This is a great home and a must see.
Pending
Price cut: $35K (7/4)
$650,000
7664 E Lafayette St, Nampa, ID 83687
5beds
3baths
3,435sqft
:
Get pre-qualified$3,971/mo
Single Family Residence
Built in 2021
6,534 Square Feet Lot
$645,800 Zestimate®
$189/sqft
$35/mo HOA
What's special
Fireplace in great roomOpen floor planGarden areaFull sprinkler systemAdditional bonus roomsAttached officeLvp flooring throughout
- 56 days |
- 343 |
- 10 |
Zillow last checked:
Listing updated:
Listed by:
Adam Lowe Main:208-386-2992,
Lowes Flat Fee Realty A Homezu Partner
Source: IMLS,MLS#: 98988180
Facts & features
Interior
Bedrooms & bathrooms
- Bedrooms: 5
- Bathrooms: 3
- Main level bathrooms: 1
Primary bedroom
- Level: Upper
Bedroom 2
- Level: Upper
Bedroom 3
- Level: Upper
Bedroom 4
- Level: Upper
Bedroom 5
- Level: Upper
Family room
- Level: Main
Kitchen
- Level: Main
Living room
- Level: Main
Office
- Level: Upper
Heating
- Forced Air
Cooling
- Central Air
Appliances
- Included: Dishwasher, Disposal, Refrigerator, Gas Oven, Gas Range
Features
- Bath-Master, Den/Office, Great Room, Walk-In Closet(s), Pantry, Kitchen Island, Quartz Counters, Number of Baths Main Level: 1, Number of Baths Upper Level: 2, Bonus Room Level: Main
- Flooring: Carpet
- Has basement: No
- Has fireplace: Yes
- Fireplace features: Insert
Interior area
- Total structure area: 3,435
- Total interior livable area: 3,435 sqft
- Finished area above ground: 3,435
- Finished area below ground: 0
Property
Parking
- Total spaces: 3
- Parking features: Attached
- Attached garage spaces: 3
Features
- Levels: Two
- Exterior features: Dog Run
- Fencing: Vinyl
Lot
- Size: 6,534 Square Feet
- Features: Standard Lot 6000-9999 SF, Garden, Auto Sprinkler System, Pressurized Irrigation Sprinkler System
Details
- Parcel number: 209454030
Construction
Type & style
- Home type: SingleFamily
- Property subtype: Single Family Residence
Materials
- Frame, Stucco, Synthetic
- Foundation: Crawl Space
- Roof: Composition
Condition
- Year built: 2021
Utilities & green energy
- Water: Public
- Utilities for property: Sewer Connected
Community & HOA
Community
- Subdivision: Franklin Village
HOA
- Has HOA: Yes
- HOA fee: $425 annually
Location
- Region: Nampa
Financial & listing details
- Price per square foot: $189/sqft
- Tax assessed value: $540,500
- Annual tax amount: $2,907
- Date on market: 5/29/2026
- Listing terms: Cash,Conventional,FHA,VA Loan
- Ownership: Fee Simple
- Road surface type: Paved
Estimated market value
$645,800
$614,000 - $678,000
$3,359/mo
Price history
Price history is unavailable.
Public tax history
| Year | Property taxes | Tax assessment |
|---|---|---|
| 2025 | $3,256 +2.6% | $540,500 +6.2% |
| 2024 | $3,172 -0.8% | $509,000 +3.1% |
| 2023 | $3,199 -9.9% | $493,500 -10.5% |
| 2022 | $3,551 +298% | $551,200 +687.4% |
| 2021 | $892 | $70,000 |
Find assessor info on the county website
Monthly payment
Est. payment
Payment breakdown
Explore the cost of this home by adjusting the details. Changes won't be saved.Climate risks
Neighborhood: 83687
Nearby schools
GreatSchools rating
- 5/10Birch Elementary SchoolGrades: PK-5Distance: 0.8 mi
- 6/10Sage Valley Middle SchoolGrades: 6-8Distance: 3 mi
- 3/10Ridgevue High SchoolGrades: 9-12Distance: 2 mi
Schools provided by the listing agent
- Elementary: Birch
- Middle: Sage Valley
- High: Ridgevue
- District: Vallivue School District #139
Source: IMLS. This data may not be complete. We recommend contacting the local school district to confirm school assignments for this home.
- $440,3004 bd2 ba1.8k sqft7676 E Lafayette St, Nampa, ID 83687Off Market
- $465,0005 bd3 ba2.6k sqft7652 E Lafayette St, Nampa, ID 83687For Sale

- $472,4003 bd2 ba2k sqft7690 E Lightfoot St, Nampa, ID 83687Off Market
- $398,8003 bd2 ba1.4k sqft7688 E Lafayette St, Nampa, ID 83687Off Market
- $424,6003 bd2 ba2.3k sqft7640 E Lafayette St, Nampa, ID 83687Off Market
- $501,8004 bd3 ba2.6k sqft7700 E Lafayette St, Nampa, ID 83687Off Market
- $445,6004 bd2 ba2k sqft7663 E Lafayette St, Nampa, ID 83651Off Market
- $434,2004 bd2 ba1.8k sqft7641 E Lightfoot St, Nampa, ID 83687Off Market
A local agent can set up tours, give advice and negotiate with sellers.
A local lender can help you make sure your offer is ready when you are.
Similar homes
- $465,0005 bd3 ba2.6k sqft7652 E Lafayette St, Nampa, ID 83687ActiveMLS ID #98992290, Mandy Petty, Genesis Real Estate, LLC. IMLS
- $670,0004 bd3 ba2.7k sqft17684 N Pass City Pl, Nampa, ID 83687Active
 MLS ID #98993210, Bill Bieker, Silvercreek Realty Group. IMLS
 - $499,9004 bd3 ba2.7k sqft7694 Birch Ln, Nampa, ID 83687Active
 MLS ID #98975562, Cheri Ure, Keller Williams Realty Boise. IMLS
 - $549,0005 bd4 ba3k sqft7482 E Edison St, Nampa, ID 83687Active
 MLS ID #98991726, Jordan Moorhouse, Keller Williams Realty Boise. IMLS
 - $664,9005 bd3 ba3k sqft2229 W Rock Creek Dr, Nampa, ID 83686ActiveMLS ID #98991401, Mitchell Wixom, RE/MAX Executives. IMLS
- $650,0004 bd3 ba2.1k sqft4577 N Comiso Pl, Meridian, ID 83646ActiveMLS ID #98994721, Adam Dawson, Coldwell Banker Tomlinson. IMLS
- $639,9003 bd4 ba2.7k sqft3001 Shamrock Ave, Nampa, ID 83686ActiveMLS ID #98991276, Jeffrey Wadsworth, Authority Real Estate. IMLS
- $539,9004 bd3 ba2.6k sqft5318 E Grizzly St, Nampa, ID 83687ActiveMLS ID #98994314, Jerrilyn Anghel, Silvercreek Realty Group. IMLS
- $850,0003 bd2 ba2.2k sqft920 N Ashford Ln, Nampa, ID 83687ActiveMLS ID #98988865, Katrina Wehr, Stack Rock Realty LLC. IMLS
- $490,0004 bd3 ba2.3k sqft9062 W Cornflower St, Nampa, ID 83687ActiveMLS ID #98994486, Lyudmila Quarles, Kelly Right Real Estate-Idaho (branch). IMLS
- $659,9904 bd4 ba3k sqft1011 S River Stone Dr, Nampa, ID 83686ActiveMLS ID #98963826, Juan Esparza, Silvercreek Realty Group. IMLS
- $649,9003 bd3 ba2.1k sqft9279 Rolling Hills Ct, Nampa, ID 83686ActiveMLS ID #98984282, Don Wixom, RE/MAX Executives. IMLS
- $639,0004 bd3 ba2.1k sqft8112 Fountain Brk, Saint Middleton, ID 83644ActiveMLS ID #98993418, Melinda Bennett, Aspire Realty Group. IMLS
- $650,0004 bd3 ba2.3k sqft12310 W Hidden Point Dr, Star, ID 83669ActiveMLS ID #98991532, Katie Westhora, Silvercreek Realty Group. IMLS
- $725,0005 bd3 ba3.2k sqft4476 N Glenrock Way, Meridian, ID 83646ActiveMLS ID #98993440, Sean Lemp, Homes of Idaho. IMLS
- $665,0004 bd3 ba2.7k sqft1122 N Roper Pl, Meridian, ID 83642ActiveMLS ID #98981161, Anita Whitfield, Petra Real Estate Group. IMLS
- $635,0005 bd3 ba3.2k sqft148 Homesteaders St, Middleton, ID 83644ActiveMLS ID #98981121, Judy Trimble, RE/MAX Executives. IMLS
- $675,0004 bd2 ba2k sqft5690 W Montage Ct, Eagle, ID 83616ActiveMLS ID #98994328, Sean Franklin, Homes of Idaho. IMLS
- $675,0004 bd4 ba2.7k sqft1114 Mason View Pl, Caldwell, ID 83605ActiveMLS ID #98991361, Patty Mussell, Silvercreek Realty Group. IMLS
- $590,0004 bd3 ba1.9k sqft9101 S Powerline Rd, Nampa, ID 83686ActiveMLS ID #98964663, Tamara Zaragoza, Silvercreek Realty Group. IMLS
