***Seller Incentive*** Seller is offering a $10k incentive for buy down, closing costs or price reduction! Welcome home to this beautifully appointed turnkey 4-bedroom, 2.5-bath home featuring a bright, open floor plan designed for comfortable living and effortless entertaining. Conveniently located between Star and Middleton, this home offers an oversized 2½-car garage, providing plenty of room for vehicles, storage, and more. Natural light fills the spacious living areas, highlighted by a cozy fireplace that creates a warm and inviting atmosphere. The well-appointed kitchen features elegant granite countertops, premium stainless steel Bosch appliances, under-cabinet lighting, soft-close cabinets, and plenty of space for gathering with family and friends. The primary suite offers a walk-in closet, walk-in glass shower, and luxurious soaking tub, perfect for unwinding at the end of the day. Step outside to a professionally landscaped private backyard with an extended patio, creating the ideal setting for outdoor dining, entertaining, or simply enjoying the peaceful, quiet surroundings. The front of the home faces a beautiful pond and green space, offering scenic views and a serene setting. With its thoughtful design, quality finishes, oversized garage, convenient location, and exceptional outdoor living space, this exceptional home is ready to welcome its next owners.
Active
Price cut: $900 (8/16)
$629,000
8112 Fountain Brk, Saint Middleton, ID 83644
4beds
3baths
2,183sqft
Single Family Residence
Built in 2021
8,712 Square Feet Lot
$626,600 Zestimate®
$288/sqft
$70/mo HOA
What's special
Cozy fireplaceBright open floor planWalk in glass showerScenic viewsPeaceful quiet surroundingsLuxurious soaking tubExtended patio
- 92 days
- 174
- 13
Zillow last checked:
Listing updated:
Listed by:
Melinda Bennett Off:916-798-6432,
Aspire Realty Group
Source: IMLS,MLS#: 98993418
Facts & features
Interior
Bedrooms & bathrooms
- Bedrooms: 4
- Bathrooms: 3
- Main level bathrooms: 2
- Main level bedrooms: 4
Primary bedroom
- Level: Main
Bedroom 2
- Level: Main
Bedroom 3
- Level: Main
Bedroom 4
- Level: Main
Heating
- Natural Gas
Cooling
- Central Air
Appliances
- Included: Gas Water Heater, Dishwasher, Disposal, Microwave, Oven/Range Built-In, Refrigerator, Washer, Dryer
Features
- Bath-Master, Bed-Master Main Level, Great Room, Central Vacuum Plumbed, Walk-In Closet(s), Walk In Shower, Pantry, Kitchen Island, Granite Counters, Number of Baths Main Level: 2
- Flooring: Tile, Carpet, Engineered Wood Floors
- Has basement: No
- Has fireplace: Yes
- Fireplace features: Gas
Interior area
- Total structure area: 2,183
- Total interior livable area: 2,183 sqft
- Finished area above ground: 2,183
Property
Parking
- Total spaces: 2
- Parking features: Attached
- Attached garage spaces: 2
Features
- Levels: One
- Patio & porch: Covered Patio/Deck
- Fencing: Full,Vinyl
- Waterfront features: Pond Community
Lot
- Size: 8,712 Square Feet
- Features: Standard Lot 6000-9999 SF, Sidewalks, Auto Sprinkler System
Details
- Parcel number: 33833554 0
Construction
Type & style
- Home type: SingleFamily
- Property subtype: Single Family Residence
Materials
- Frame
- Foundation: Crawl Space
- Roof: Composition
Condition
- Year built: 2021
Utilities & green energy
- Water: Public
- Utilities for property: Sewer Connected, Broadband Internet
Community & HOA
Community
- Security: Alarm
- Subdivision: Crescent Lake
HOA
- Has HOA: Yes
- HOA fee: $835 annually
Location
- Region: Saint Middleton
Financial & listing details
- Price per square foot: $288/sqft
- Annual tax amount: $2,782
- Date on market: 7/10/2026
- Listing terms: Cash,Conventional
- Ownership: Fee Simple
Estimated market value
$626,600
$595,000 - $658,000
$2,669/mo
Price history
Price history is unavailable.
Public tax history
Tax history is unavailable.
Monthly payment
Est. payment
Payment breakdown
Explore the cost of this home by adjusting the details. Changes won't be saved.Climate risks
Neighborhood: 83644
Nearby schools
Schools provided by the listing agent
- Elementary: Mill Creek
- Middle: Middleton Jr
- High: Middleton
- District: Middleton School District #134
Source: IMLS. This data may not be complete. We recommend contacting the local school district to confirm school assignments for this home.
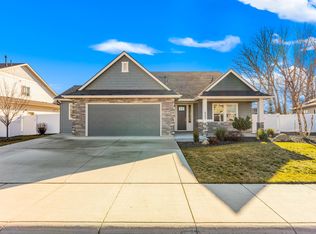
Similar homes
- $485,0004 bd2 ba2.2k sqft1178 Stallion Springs Way, Middleton, ID 83644Active
 MLS ID #98993329, Clinton Peterson, Expert Realty LLC. IMLS
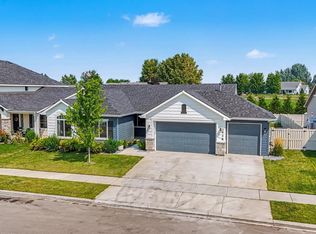
 - $760,0003 bd4 ba2.5k sqft2025 Nordic Ave, Middleton, ID 83644Active
 MLS ID #99000640, Tina Upton, Homes of Idaho. IMLS
 - $525,0003 bd2 ba1.9k sqft1628 W Whistleberry St, Middleton, ID 83644Active
 MLS ID #98997220, Callie Meyet, Mountain Realty. IMLS
 - $544,9005 bd3 ba2.7k sqft8442 E Rathdrum Dr, Nampa, ID 83687Active
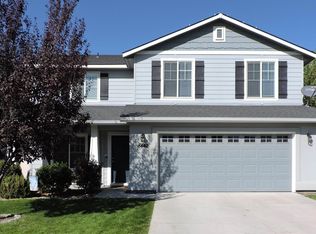 MLS ID #99002927, Christi Peterson, Silvercreek Realty Group. IMLS
