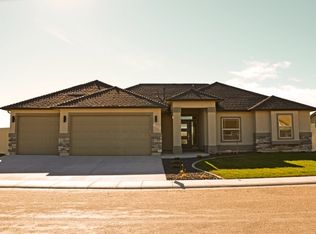
This gorgeous home was an award wining Georgetown Plan by a custom builder. This home is beautiful inside & outside with tons of storage. The large living/great room has 9 feet ceilings, 8 feet interior doors & beautiful hardwood floors. Wide open spacious rooms provide light & charm. Nice office has tons of uses. Attractive dining room can be separate from the spacious eating space on granite counters in kitchen/great room. The 22'x15' Master bedroom has lounging & tv area with coffered ceiling for that theatre feel. The closets are beyond large. A sizable .32 acre enhances the corner position for an estate look. Terrific number of upgrades plus a wonderful Southside subdivision round out this fantastic home that you just must see! All data deemed reliable but not guaranteed, buyer to verify all information.
Active
Price cut: $19.1K (9/10)
$669,900
4721 Middlesboro Way, Caldwell, ID 83607
4beds
2baths
2,564sqft
Single Family Residence
Built in 2015
0.32 Acres Lot
$665,400 Zestimate®
$261/sqft
$42/mo HOA
What's special
Attractive dining roomBeautiful hardwood floorsTons of storageWide open spacious rooms
- 37 days
- 585
- 27
Likely to sell faster than
Zillow last checked:
Listing updated:
Listed by:
Lee Lannigan Main:208-459-1597,
CENTURY 21 Northstar
Source: IMLS,MLS#: 98997708
Facts & features
Interior
Bedrooms & bathrooms
- Bedrooms: 4
- Bathrooms: 2
- Main level bathrooms: 2
- Main level bedrooms: 4
Primary bedroom
- Level: Main
- Area: 330
- Dimensions: 22 x 15
Bedroom 2
- Level: Main
- Area: 132
- Dimensions: 12 x 11
Bedroom 3
- Level: Main
- Area: 121
- Dimensions: 11 x 11
Bedroom 4
- Level: Main
- Area: 110
- Dimensions: 11 x 10
Kitchen
- Level: Main
- Area: 182
- Dimensions: 14 x 13
Living room
- Level: Main
- Area: 187
- Dimensions: 17 x 11
Heating
- Forced Air, Natural Gas
Cooling
- Central Air
Appliances
- Included: Gas Water Heater, Dishwasher, Disposal, Microwave, Oven/Range Freestanding, Refrigerator, Gas Oven, Gas Range
Features
- Central Vacuum Plumbed, Walk-In Closet(s), Walk In Shower, Breakfast Bar, Granite Counters, Number of Baths Main Level: 2
- Flooring: Engineered Vinyl Plank, Laminate
- Has basement: No
- Has fireplace: Yes
- Fireplace features: Gas
Interior area
- Total structure area: 2,564
- Total interior livable area: 2,564 sqft
- Finished area above ground: 2,564
Property
Parking
- Total spaces: 3
- Parking features: Attached
- Attached garage spaces: 3
Features
- Levels: One
- Patio & porch: Covered Patio/Deck
- Fencing: Full,Vinyl
Lot
- Size: 0.32 Acres
- Features: 10000 SF - .49 AC, Garden, Irrigation Available, Sidewalks, Corner Lot, Auto Sprinkler System, Full Sprinkler System, Pressurized Irrigation Sprinkler System
Details
- Parcel number: 32582148 0
Construction
Type & style
- Home type: SingleFamily
- Property subtype: Single Family Residence
Materials
- Frame, Stucco, HardiPlank Type
- Roof: Composition,Architectural Style
Condition
- Year built: 2015
Details
- Builder name: Triple Crown Construction
Utilities & green energy
- Water: Public
- Utilities for property: Sewer Connected
Community & HOA
Community
- Subdivision: Cumberland
HOA
- Has HOA: Yes
- HOA fee: $125 quarterly
Location
- Region: Caldwell
Financial & listing details
- Price per square foot: $261/sqft
- Tax assessed value: $664,800
- Annual tax amount: $1,030
- Date on market: 8/17/2026
- Listing terms: Cash,Conventional,FHA,VA Loan
- Ownership: Fee Simple
- Road surface type: Paved
Estimated market value
$665,400
$632,000 - $699,000
$2,879/mo
Price history
Price history is unavailable.
Public tax history
| Year | Property taxes | Tax assessment |
|---|---|---|
| 2025 | $3,493 +13.7% | $664,800 +6.4% |
| 2024 | $3,073 -12.1% | $624,800 +1.2% |
| 2023 | $3,496 -12.5% | $617,300 -5.7% |
| 2022 | $3,996 -4.9% | $654,400 +40.7% |
| 2021 | $4,202 -26.3% | $465,000 +21.8% |
| 2020 | $5,699 -18.1% | $381,900 +0.3% |
| 2019 | $6,954 -3.1% | $380,700 +3.4% |
| 2017 | $7,174 +59% | $368,200 |
| 2016 | $4,512 | -- |
| 2015 | $4,512 +337.7% | -- |
| 2014 | $1,031 | -- |
Find assessor info on the county website
Monthly payment
Est. payment
Payment breakdown
Explore the cost of this home by adjusting the details. Changes won't be saved.Climate risks
Neighborhood: 83607
Nearby schools
Schools provided by the listing agent
- Elementary: Lewis & Clark (Caldwell)
- Middle: Syringa Middle
- High: Caldwell
- District: Caldwell School District #132
Source: IMLS. This data may not be complete. We recommend contacting the local school district to confirm school assignments for this home.

Similar homes
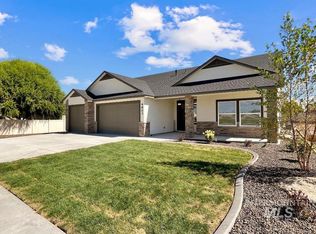
- $640,0004 bd2 ba2.1k sqft16658 Sage Acres Ln, Caldwell, ID 83607Active
 MLS ID #98997347, Daniel Riess, Remax Adventure. IMLS
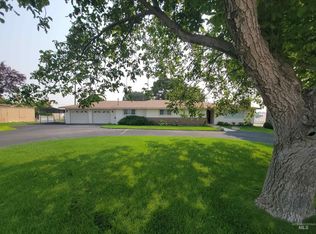
 - $525,0005 bd3 ba2.3k sqft15623 Bridgeton Ave, Caldwell, ID 83607Active
 MLS ID #98997047, Taylor Cantrell, State Street Realty Group. IMLS
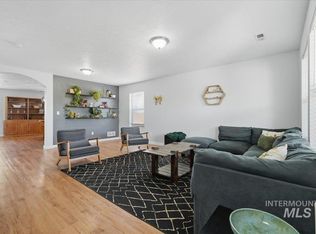
 - $512,5004 bd3 ba2.7k sqft19098 Kenney Way, Caldwell, ID 83605Active
 MLS ID #98999119, Kimmie Freeman, Silvercreek Realty Group. IMLS
 - $659,9904 bd4 ba3k sqft1011 S River Stone Dr, Nampa, ID 83686Active
 MLS ID #98963826, Juan Esparza, Silvercreek Realty Group. IMLS
