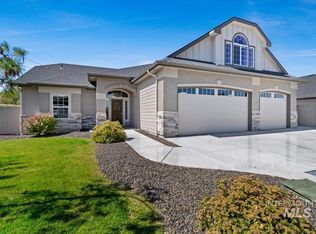
Experience refined living in this immaculate, better-than-new home, ideally situated on a quiet cul-de-sac with no through traffic in a desirable golf course community! A grand entry welcomes you into an elegant open-concept design. The stunning gourmet kitchen features an impressive 10-foot granite island, double ovens, under-cabinet lighting, and a spacious walk-in pantry with appliance shelving and electrical outlets. Upgraded custom shades add sophistication throughout. The luxurious primary suite boasts a coffered ceiling with crown molding, a beautifully appointed bath with granite and tile finishes, and direct laundry room access. Enjoy abundant storage throughout! Step outside to a spacious covered patio with ceiling fan, garden beds, two storage sheds, and full vinyl fencing with dual gates. The finished 3-car garage impresses with epoxy floors, painted walls, an interior hose bib, and water softener system. Enjoy exceptional community amenities including a pool, parks, playgrounds, and scenic trails. This remarkable home combines luxury, comfort, and an unbeatable setting. Don't miss your opportunity to make it yours—schedule your private showing today!
Active
$648,900
12218 S Red Hawk Pl, Nampa, ID 83687
3beds
3baths
2,175sqft
Single Family Residence
Built in 2017
7,840 Square Feet Lot
$641,900 Zestimate®
$298/sqft
$67/mo HOA
What's special
Two storage shedsElegant open-concept designGarden bedsUpgraded custom shadesGrand entryAbundant storage throughoutStunning gourmet kitchen
- 4 days
- 188
- 8
Likely to sell faster than
Zillow last checked:
Listing updated:
Listed by:
Benjamin Zaverukha Cell:208-724-5240,
Amherst Madison
Source: IMLS,MLS#: 99005588
Facts & features
Interior
Bedrooms & bathrooms
- Bedrooms: 3
- Bathrooms: 3
- Main level bathrooms: 2
- Main level bedrooms: 3
Primary bedroom
- Level: Main
Bedroom 2
- Level: Main
Bedroom 3
- Level: Main
Heating
- Forced Air, Natural Gas
Cooling
- Central Air
Appliances
- Included: Gas Water Heater, Dishwasher, Disposal, Double Oven, Microwave, Oven/Range Freestanding, Refrigerator, Water Softener Owned
Features
- Bath-Master, Bed-Master Main Level, Split Bedroom, Great Room, Double Vanity, Central Vacuum Plumbed, Walk-In Closet(s), Breakfast Bar, Pantry, Granite Counters, Number of Baths Main Level: 2
- Flooring: Tile, Carpet
- Has basement: No
- Number of fireplaces: 1
- Fireplace features: One, Gas
Interior area
- Total structure area: 2,175
- Total interior livable area: 2,175 sqft
- Finished area above ground: 2,175
- Finished area below ground: 0
Property
Parking
- Total spaces: 3
- Parking features: Attached, Driveway
- Attached garage spaces: 3
- Has uncovered spaces: Yes
Features
- Levels: One
- Stories: 1
- Patio & porch: Covered Patio/Deck
- Fencing: Full,Vinyl
Lot
- Size: 7,840 Square Feet
- Dimensions: 124 x 66
- Features: Standard Lot 6000-9999 SF, Garden, On Golf Course, Irrigation Available, Sidewalks, Cul-De-Sac, Auto Sprinkler System, Drip Sprinkler System, Full Sprinkler System, Pressurized Irrigation Sprinkler System
Details
- Parcel number: 320833650
Construction
Type & style
- Home type: SingleFamily
- Property subtype: Single Family Residence
Materials
- Frame, Stone, HardiPlank Type
- Roof: Composition
Condition
- Year built: 2017
Utilities & green energy
- Water: Public
- Utilities for property: Sewer Connected, Cable Connected
Green energy
- Green verification: HERS Index Score
Community & HOA
Community
- Subdivision: RedHawk Ridge
HOA
- Has HOA: Yes
- HOA fee: $800 annually
Location
- Region: Nampa
Financial & listing details
- Price per square foot: $298/sqft
- Tax assessed value: $602,200
- Annual tax amount: $4,022
- Date on market: 11/4/2026
- Listing terms: Cash,Conventional
- Ownership: Fee Simple
Estimated market value
$641,900
$610,000 - $674,000
$2,533/mo
Price history
Price history is unavailable.
Public tax history
| Year | Property taxes | Tax assessment |
|---|---|---|
| 2025 | $4,023 -3.4% | $602,200 +3.4% |
| 2024 | $4,165 -2.4% | $582,200 +3.9% |
| 2023 | $4,269 +13.1% | $560,400 -11.9% |
| 2022 | $3,773 -6.9% | $636,130 +35.6% |
| 2021 | $4,054 -28.5% | $469,100 +7.2% |
| 2020 | $5,668 -16% | $437,700 +14.3% |
| 2019 | $6,752 +564.6% | $382,800 +608.9% |
| 2017 | $1,016 | $54,000 |
| 2016 | -- | -- |
Find assessor info on the county website
Monthly payment
Est. payment
Payment breakdown
Explore the cost of this home by adjusting the details. Changes won't be saved.Climate risks
Neighborhood: 83687
Nearby schools
Schools provided by the listing agent
- Elementary: Owyhee
- Middle: Lone Star
- High: Skyview
- District: Nampa School District #131
Source: IMLS. This data may not be complete. We recommend contacting the local school district to confirm school assignments for this home.
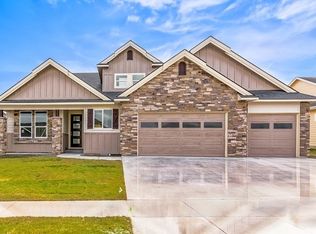
Similar homes
- $609,0004 bd3 ba2.3k sqft69 S Norcrest Ave, Nampa, ID 83687Active
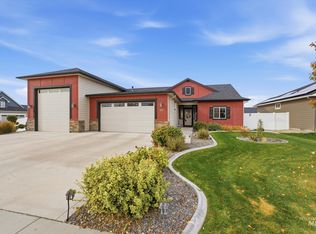 MLS ID #99005615, Regina Collins, Homes of Idaho. IMLS
- $699,9993 bd3 ba2.1k sqft10292 Lake Shore Dr, Nampa, ID 83686Active
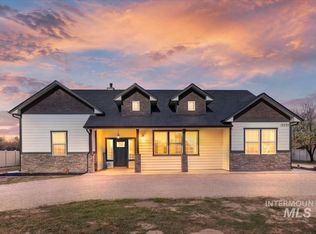 MLS ID #99005681, Anna Lepetskyy, Silvercreek Realty Group. IMLS
- $549,9003 bd3 ba2k sqft1457 W Tenzing St, Nampa, ID 83686Active
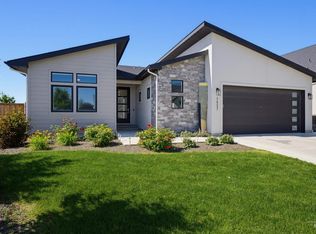 MLS ID #99002074, Ralph Harvey, ListWithFreedom.com. IMLS
- $537,9004 bd3 ba2k sqft2461 W Herron Ridge Ct, Nampa, ID 83686Active
 MLS ID #99001683, Rachel Folk, Silvercreek Realty Group. IMLS
