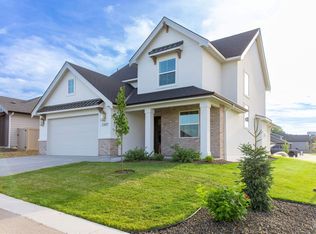
Tucked away at the end of a private drive, this move-in ready home offers privacy, flexibility, and room to spread out. The thoughtfully designed floor plan features 4 bedrooms and 3 full baths, including a private upstairs suite with its own bath that can function as a second primary suite, guest retreat, bonus room, or ideal space for multi-generational living. The spacious great room features soaring 10-foot ceilings and abundant natural light from large windows. The kitchen offers granite countertops, a large pantry, ample storage, and a new dishwasher. The split-bedroom layout provides added privacy, while the primary suite includes dual vanities, a walk-in shower, and an oversized walk-in closet. New carpet and dual-zone HVAC add comfort and peace of mind. The oversized 3-car garage features epoxy floors, extra-tall doors, and plenty of depth for full-size trucks, toys, and storage. Enjoy quiet evenings in the private, low-maintenance backyard featuring an expansive concrete patio and space for a hot tub. Conveniently located near a neighborhood playground, golf course, and Lake Lowell, this home combines versatility, comfort, and an exceptional location.
Active
Price cut: $10K (10/30)
$537,900
2461 W Herron Ridge Ct, Nampa, ID 83686
4beds
3baths
2,091sqft
Single Family Residence
Built in 2022
8,712 Square Feet Lot
$536,500 Zestimate®
$257/sqft
$58/mo HOA
What's special
Split-bedroom layoutWalk-in showerNew dishwasherNew carpetAmple storageDual-zone hvacPrivate low-maintenance backyard
- 40 days
- 761
- 65
Likely to sell faster than
Zillow last checked:
Listing updated:
Listed by:
Rachel Folk Cell:208-922-8396,
Silvercreek Realty Group
Source: IMLS,MLS#: 99001683
Facts & features
Interior
Bedrooms & bathrooms
- Bedrooms: 4
- Bathrooms: 3
- Main level bathrooms: 2
- Main level bedrooms: 3
Primary bedroom
- Level: Main
- Area: 210
- Dimensions: 15 x 14
Bedroom 2
- Level: Main
- Area: 132
- Dimensions: 12 x 11
Bedroom 3
- Level: Main
- Area: 132
- Dimensions: 12 x 11
Bedroom 4
- Level: Upper
- Area: 266
- Dimensions: 19 x 14
Heating
- Forced Air, Natural Gas
Cooling
- Central Air
Appliances
- Included: Gas Water Heater, Dishwasher, Disposal, Oven/Range Freestanding, Refrigerator, Gas Range
Features
- Bath-Master, Bed-Master Main Level, Guest Room, Split Bedroom, Family Room, Great Room, Rec/Bonus, Two Master Bedrooms, Double Vanity, Walk-In Closet(s), Walk In Shower, Breakfast Bar, Pantry, Kitchen Island, Granite Counters, Number of Baths Main Level: 2, Number of Baths Upper Level: 1
- Flooring: Carpet
- Has basement: No
- Has fireplace: Yes
- Fireplace features: Gas
Interior area
- Total structure area: 2,091
- Total interior livable area: 2,091 sqft
- Finished area above ground: 2,091
- Finished area below ground: 0
Property
Parking
- Total spaces: 6
- Parking features: Attached, Driveway
- Attached garage spaces: 3
- Carport spaces: 3
- Covered spaces: 6
- Has uncovered spaces: Yes
Features
- Levels: Single w/ Upstairs Bonus Room
- Patio & porch: Covered Patio/Deck
- Fencing: Full,Metal,Vinyl
Lot
- Size: 8,712 Square Feet
- Features: Standard Lot 6000-9999 SF, Sidewalks, Cul-De-Sac
Details
- Parcel number: 293011230
- Zoning: RS7
Construction
Type & style
- Home type: SingleFamily
- Property subtype: Single Family Residence
Materials
- Stone
- Foundation: Crawl Space
- Roof: Architectural Style
Condition
- Year built: 2022
Details
- Builder name: Young American Homes
Utilities & green energy
- Water: Public
- Utilities for property: Sewer Connected, Cable Connected
Community & HOA
Community
- Subdivision: Heron Ridge
HOA
- Has HOA: Yes
- HOA fee: $350 semi-annually
Location
- Region: Nampa
Financial & listing details
- Price per square foot: $257/sqft
- Tax assessed value: $489,000
- Annual tax amount: $2,431
- Date on market: 9/23/2026
- Listing terms: Cash,Conventional,FHA,VA Loan
- Ownership: Fee Simple
- Road surface type: Paved
Estimated market value
$536,500
$510,000 - $563,000
$2,514/mo
Price history
Price history is unavailable.
Public tax history
| Year | Property taxes | Tax assessment |
|---|---|---|
| 2025 | $2,431 -2.4% | $489,000 +3.3% |
| 2024 | $2,491 +3.1% | $473,200 +7% |
| 2023 | $2,416 +165.3% | $442,200 +258.3% |
| 2022 | $911 | $123,400 |
Find assessor info on the county website
Monthly payment
Est. payment
Payment breakdown
Explore the cost of this home by adjusting the details. Changes won't be saved.Climate risks
Neighborhood: 83686
Nearby schools
Schools provided by the listing agent
- Elementary: Lake Ridge
- Middle: South Middle (Nampa)
- High: Skyview
- District: Nampa School District #131
Source: IMLS. This data may not be complete. We recommend contacting the local school district to confirm school assignments for this home.
Similar homes
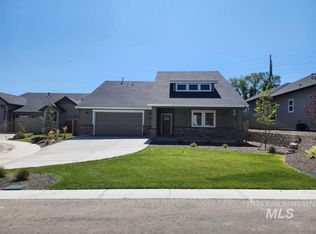
- $549,9003 bd3 ba2k sqft1457 W Tenzing St, Nampa, ID 83686Active
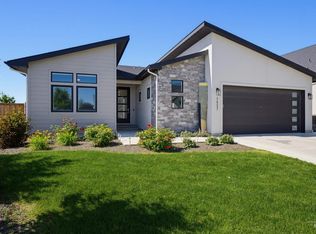 MLS ID #99002074, Ralph Harvey, ListWithFreedom.com. IMLS
- $534,0003 bd2 ba1.8k sqft2391 S Kren Ave, Nampa, ID 83686Active
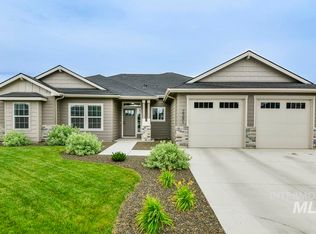 MLS ID #98992119, Stacie Harvey, Homes of Idaho-Newell Realty Group. IMLS
- $589,9004 bd3 ba2.2k sqft3052 S Thomas Mill Pl, Nampa, ID 83686Active
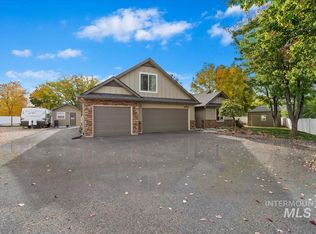 MLS ID #99004297, Katie Woods, Silvercreek Realty Group. IMLS
- $499,9004 bd3 ba2.3k sqft4520 E Concord Way, Nampa, ID 83686Active
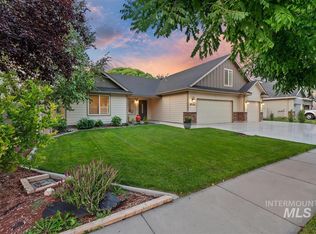 MLS ID #99003874, Wilson Walters, Better Homes & Gardens 43North. IMLS
