Welcome to this beautifully maintained Brighton home located on a peaceful cul-de-sac. Spacious living areas are filled with natural light, creating a warm and inviting atmosphere throughout. The home features numerous updates and upgrades, including high-end finishes, stylish fixtures, and top-tier appliances. Kitchen offers quartz counters, island with breakfast bar, custom cabinetry with soft-close drawers, Bosch appliances, gas stove, pantry + fridge included. The primary suite provides a peaceful retreat complete with a luxurious en-suite bath. An oversized garage with epoxy flooring and abundant storage space is a standout feature—perfect for hobbies, gear, or extra organization. Situated in a desirable neighborhood, this home seamlessly blends comfort, style, and functionality. Home is in walking distance to the community pool & expansive neighborhood park. Costco and Walmart right down the street!!!
Active
Price cut: $10K (10/14)
$549,900
3332 W Ladle Rapids Ct, Meridian, ID 83646
4beds
3baths
2,404sqft
Single Family Residence
Built in 2021
5,270 Square Feet Lot
$548,500 Zestimate®
$229/sqft
$60/mo HOA
What's special
Stylish fixturesHigh-end finishesWarm and inviting atmosphereIsland with breakfast barAbundant storage spaceFridge includedTop-tier appliances
- 31 days
- 1,007
- 62
Likely to sell faster than
Zillow last checked:
Listing updated:
Listed by:
Daniel Riley Cell:208-484-2660,
Silvercreek Realty Group
Source: IMLS,MLS#: 99001996
Facts & features
Interior
Bedrooms & bathrooms
- Bedrooms: 4
- Bathrooms: 3
Primary bedroom
- Level: Upper
- Area: 240
- Dimensions: 16 x 15
Bedroom 2
- Level: Upper
- Area: 130
- Dimensions: 13 x 10
Bedroom 3
- Level: Upper
- Area: 130
- Dimensions: 13 x 10
Bedroom 4
- Level: Upper
- Area: 132
- Dimensions: 12 x 11
Living room
- Level: Main
- Area: 270
- Dimensions: 18 x 15
Heating
- Forced Air, Natural Gas
Cooling
- Central Air
Appliances
- Included: Gas Water Heater, Dishwasher, Disposal, Oven/Range Freestanding, Refrigerator
Features
- Bath-Master, Walk-In Closet(s), Walk In Shower, Breakfast Bar, Pantry, Quartz Counters, Number of Baths Upper Level: 2
- Flooring: Hardwood, Tile, Carpet
- Has basement: No
- Number of fireplaces: 1
- Fireplace features: One, Gas
Interior area
- Total structure area: 2,404
- Total interior livable area: 2,404 sqft
- Finished area above ground: 2,404
- Finished area below ground: 0
Property
Parking
- Total spaces: 2
- Parking features: Attached
- Attached garage spaces: 2
Features
- Levels: Two
- Pool features: Community
- Fencing: Full,Wood
Lot
- Size: 5,270 Square Feet
- Features: Sm Lot 5999 SF, Cul-De-Sac, Full Sprinkler System, Pressurized Irrigation Sprinkler System
Details
- Parcel number: R0768270280
Construction
Type & style
- Home type: SingleFamily
- Property subtype: Single Family Residence
Materials
- Stone, HardiPlank Type
- Roof: Composition,Architectural Style
Condition
- Year built: 2021
Utilities & green energy
- Water: Public
- Utilities for property: Sewer Connected
Community & HOA
Community
- Subdivision: Bainbridge
HOA
- Has HOA: Yes
- HOA fee: $360 semi-annually
Location
- Region: Meridian
Financial & listing details
- Price per square foot: $229/sqft
- Tax assessed value: $597,300
- Annual tax amount: $2,248
- Date on market: 9/25/2026
- Listing terms: Cash,Conventional,FHA,VA Loan
- Ownership: Fee Simple
Estimated market value
$548,500
$521,000 - $576,000
$2,578/mo
Price history
Price history is unavailable.
Public tax history
| Year | Property taxes | Tax assessment |
|---|---|---|
| 2026 | $2,248 -23.3% | $597,300 -4.3% |
| 2025 | $2,932 -6.2% | $623,900 +5.9% |
| 2024 | $3,126 +23.4% | $588,900 +1.3% |
| 2023 | $2,533 -8.4% | $581,600 +21.9% |
| 2022 | $2,767 | $477,200 +22.4% |
| 2021 | -- | $389,800 +350.1% |
| 2020 | -- | $86,600 |
Find assessor info on the county website
Monthly payment
Est. payment
Payment breakdown
Explore the cost of this home by adjusting the details. Changes won't be saved.Climate risks
Neighborhood: 83646
Nearby schools
Schools provided by the listing agent
- Elementary: Pleasant View
- Middle: Star
- High: Owyhee
- District: West Ada School District
Source: IMLS. This data may not be complete. We recommend contacting the local school district to confirm school assignments for this home.

Similar homes
- $549,0004 bd3 ba2.6k sqft3061 W Silver River St, Meridian, ID 83646Active
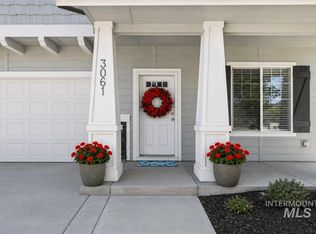 MLS ID #98990625, Cindy Poulsen, Cindy Poulsen Real Estate, LLC. IMLS
 - $540,0004 bd3 ba2.1k sqft2819 NW 11th Ave, Meridian, ID 83646Active
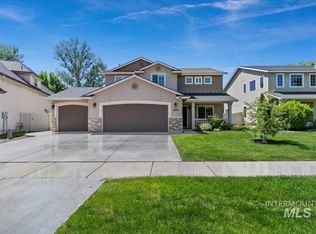 MLS ID #98999421, Jennifer Robnett, Mountain Resort Realty. IMLS
 - $565,0003 bd2 ba1.7k sqft3961 W Caragana Ct, Meridian, ID 83646Active
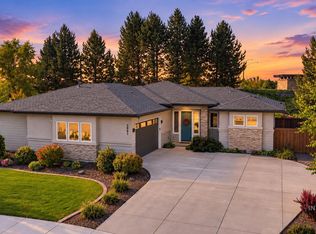 MLS ID #99001488, Amber Parry, Keller Williams Realty Boise. IMLS
 - $739,9004 bd3 ba2.5k sqft4450 W Lost Rapids Dr, Meridian, ID 83646Active
 MLS ID #99000921, Jason Andersen, Boise Premier Real Estate. IMLS
