Welcome to this well maintained home located in the Macaile Meadows subdivision. This four-bedroom, two-and-a-half-bath home has an open floor plan with cathedral ceilings and abundant natural light. The kitchen is fully equipped with stainless steel appliances, a large pantry, and ample cabinet storage. The main-level primary suite features a walk-in closet and an updated bathroom with dual sinks, marble countertops, and a large standalone shower. Upstairs are three additional bedrooms and an oversized bonus room with flexible space for recreation, work, or hobbies. Outside, the backyard includes a covered porch and storage shed. A three-car garage and dedicated RV parking provide plenty of room for all your outdoor needs!
New
$525,000
4346 E Stonebridge Dr, Meridian, ID 83642
4beds
3baths
1,859sqft
Single Family Residence
Built in 2002
7,405 Square Feet Lot
$520,900 Zestimate®
$282/sqft
$21/mo HOA
What's special
Storage shedThree-car garageDedicated rv parkingOpen floor planLarge standalone showerAbundant natural lightWalk-in closet
- 1 day
- 482
- 64
Zillow last checked:
Listing updated:
Listed by:
Rachel Brown Main:503-388-9120,
Redfin Corporation
Source: IMLS,MLS#: 99005962
Facts & features
Interior
Bedrooms & bathrooms
- Bedrooms: 4
- Bathrooms: 3
- Main level bathrooms: 1
- Main level bedrooms: 1
Primary bedroom
- Level: Main
Bedroom 2
- Level: Upper
Bedroom 3
- Level: Upper
Bedroom 4
- Level: Upper
Kitchen
- Level: Main
Living room
- Level: Main
Heating
- Forced Air, Natural Gas
Cooling
- Central Air
Appliances
- Included: Gas Water Heater, Tank Water Heater, Dishwasher, Disposal, Microwave, Oven/Range Freestanding, Refrigerator, Water Softener Owned
Features
- Bath-Master, Bed-Master Main Level, Great Room, Walk-In Closet(s), Breakfast Bar, Pantry, Laminate Counters, Number of Baths Main Level: 1, Number of Baths Upper Level: 1, Bonus Room Level: Upper
- Flooring: Carpet
- Has basement: No
- Has fireplace: No
Interior area
- Total structure area: 1,859
- Total interior livable area: 1,859 sqft
- Finished area above ground: 1,859
- Finished area below ground: 0
Property
Parking
- Total spaces: 3
- Parking features: Garage Door Access, Attached, RV Access/Parking
- Attached garage spaces: 3
Features
- Levels: Two
- Patio & porch: Covered Patio/Deck
- Fencing: Wood
Lot
- Size: 7,405 Square Feet
- Dimensions: 100 x 65
- Features: Standard Lot 6000-9999 SF, Irrigation Available, Sidewalks, Auto Sprinkler System, Partial Sprinkler System, Pressurized Irrigation Sprinkler System
Details
- Additional structures: Shed(s)
- Parcel number: R5417101220
Construction
Type & style
- Home type: SingleFamily
- Property subtype: Single Family Residence
Materials
- Frame, Synthetic
- Foundation: Crawl Space
- Roof: Composition
Condition
- Year built: 2002
Utilities & green energy
- Water: Public
- Utilities for property: Sewer Connected
Community & HOA
Community
- Subdivision: Macaile Meadows
HOA
- Has HOA: Yes
- HOA fee: $125 semi-annually
Location
- Region: Meridian
Financial & listing details
- Price per square foot: $282/sqft
- Tax assessed value: $460,100
- Annual tax amount: $1,528
- Date on market: 11/9/2026
- Listing terms: Cash,Consider All,Conventional,FHA,VA Loan
- Ownership: Fee Simple
- Road surface type: Paved
Estimated market value
$520,900
$495,000 - $547,000
$2,586/mo
Price history
Price history is unavailable.
Public tax history
| Year | Property taxes | Tax assessment |
|---|---|---|
| 2026 | $1,528 -7.5% | $460,100 -2% |
| 2025 | $1,651 -0.5% | $469,600 +1.7% |
| 2024 | $1,660 -25.3% | $461,700 +5.3% |
| 2023 | $2,223 +14.7% | $438,600 -20.4% |
| 2022 | $1,938 +7% | $550,700 +36.9% |
| 2021 | $1,811 -23.2% | $402,400 +25.5% |
| 2020 | $2,358 +21.6% | $320,700 -0.1% |
| 2019 | $1,939 +14.8% | $321,000 +20.3% |
| 2018 | $1,688 +13.1% | $266,900 +12.4% |
| 2017 | $1,493 | $237,500 +12.2% |
| 2016 | $1,493 | $211,600 +5.8% |
| 2015 | $1,493 +30.7% | $200,000 +44.5% |
| 2012 | $1,143 +25.3% | $138,400 +2.6% |
| 2011 | $912 -11.6% | $134,900 -16.2% |
| 2010 | $1,032 +0.6% | $160,900 -10.1% |
| 2009 | $1,025 +53.4% | $178,900 -18.6% |
| 2007 | $668 -18.1% | $219,700 +19.9% |
| 2006 | $815 +525.4% | $183,200 +472.5% |
| 2003 | $130 | $32,000 |
Find assessor info on the county website
Monthly payment
Est. payment
Payment breakdown
Explore the cost of this home by adjusting the details. Changes won't be saved.Climate risks
Neighborhood: 83642
Nearby schools
Schools provided by the listing agent
- Elementary: Ustick
- Middle: Lewis and Clark
- High: Centennial
- District: West Ada School District
Source: IMLS. This data may not be complete. We recommend contacting the local school district to confirm school assignments for this home.
Similar homes
- $499,0004 bd3 ba1.8k sqft3511 E Judicial Dr, Meridian, ID 83642Active
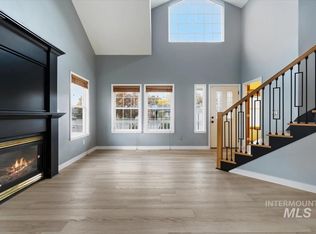 MLS ID #99004537, Samuel Lee, LPT Realty. IMLS
- $600,0004 bd3 ba2.1k sqft1688 E Summerridge Dr, Meridian, ID 83646Active
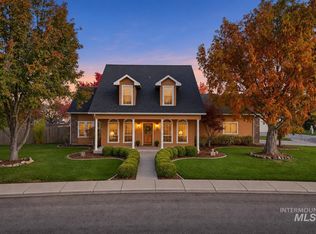 MLS ID #99005819, Christopher Budka, Chris Budka Real Estate. IMLS
- $569,9004 bd3 ba1.8k sqft10272 W Susan Ct, Boise, ID 83704Active
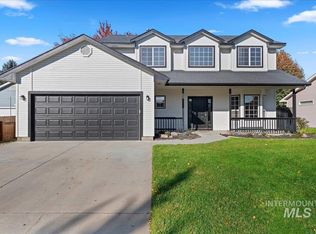 MLS ID #99005869, Carolyn Vaught, Keller Williams Realty Boise. IMLS
- $439,9004 bd2 ba1.4k sqft4151 Arch Dr, Meridian, ID 83646Active
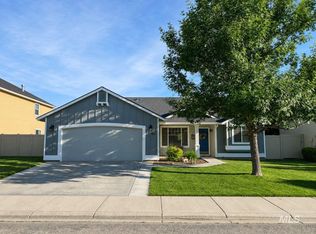 MLS ID #99005922, Roger Lowe, Lowes Flat Fee Realty A Homezu Partner. IMLS
