Beautiful and inviting wrap around porch lead you inside to oak hardwood floors and into the great room area. Kitchen boasts hardwood, breakfast bar, large walk-in pantry/storage, refrigerator and dining area with easy access to the patio/wrap around porch for outside entertaining and enjoyment. Primary is upstairs along with bedroom 2 and very large bonus room over garage that includes a private, south facing sundeck. Main level bedroom could be cute office. Great sized laundry room. Oversized garage with cabinetry and work bench/table. Brand new carpet & interior (most) & exterior paint. Close to quaint downtown Meridian and going East provides quick access to Eagle Rd, freeway, hospital and shopping. HOA includes irrigation water & sprinkler blowout!
Active
$524,900
675 E Pine Ave, Meridian, ID 83642
3beds
2baths
2,061sqft
Single Family Residence
Built in 2001
9,147 Square Feet Lot
$519,500 Zestimate®
$255/sqft
$28/mo HOA
What's special
- 9 days
- 1,055
- 106
Likely to sell faster than
Zillow last checked:
Listing updated:
Listed by:
Leah Morgan Main:208-336-3393,
Coldwell Banker Tomlinson
Source: IMLS,MLS#: 99001199
Facts & features
Interior
Bedrooms & bathrooms
- Bedrooms: 3
- Bathrooms: 2
- Main level bathrooms: 1
- Main level bedrooms: 1
Primary bedroom
- Level: Upper
- Area: 238
- Dimensions: 17 x 14
Bedroom 2
- Level: Upper
- Area: 121
- Dimensions: 11 x 11
Bedroom 3
- Level: Main
- Area: 100
- Dimensions: 10 x 10
Kitchen
- Level: Main
- Area: 100
- Dimensions: 10 x 10
Heating
- Forced Air, Natural Gas
Cooling
- Central Air
Appliances
- Included: Dishwasher, Disposal
Features
- Bath-Master, Formal Dining, Great Room, Walk-In Closet(s), Breakfast Bar, Pantry, Number of Baths Main Level: 1, Number of Baths Upper Level: 1
- Flooring: Hardwood, Carpet
- Has basement: No
- Number of fireplaces: 1
- Fireplace features: One, Gas
Interior area
- Total structure area: 2,061
- Total interior livable area: 2,061 sqft
- Finished area above ground: 2,061
- Finished area below ground: 0
Video & virtual tour
Property
Parking
- Total spaces: 2
- Parking features: Attached, Driveway
- Attached garage spaces: 2
- Has uncovered spaces: Yes
Features
- Levels: Two
- Patio & porch: Covered Patio/Deck
- Fencing: Partial
Lot
- Size: 9,147 Square Feet
- Dimensions: 163 x 58
- Features: Standard Lot 6000-9999 SF, Auto Sprinkler System, Full Sprinkler System, Pressurized Irrigation Sprinkler System
Details
- Parcel number: R6494470050
- Zoning: Single Family
Construction
Type & style
- Home type: SingleFamily
- Property subtype: Single Family Residence
Materials
- Frame
- Roof: Composition
Condition
- Year built: 2001
Details
- Builder name: Scottsdale Construction
Utilities & green energy
- Water: Public
- Utilities for property: Sewer Connected, Cable Connected
Community & HOA
Community
- Subdivision: Oliason Park
HOA
- Has HOA: Yes
- HOA fee: $335 annually
Location
- Region: Meridian
Financial & listing details
- Price per square foot: $255/sqft
- Tax assessed value: $417,000
- Annual tax amount: $1,836
- Date on market: 9/17/2026
- Listing terms: Cash,Conventional,FHA,VA Loan
- Ownership: Fee Simple,Fractional Ownership: No
- Road surface type: Paved
Estimated market value
$519,500
$494,000 - $545,000
$2,730/mo
Price history
Price history is unavailable.
Public tax history
| Year | Property taxes | Tax assessment |
|---|---|---|
| 2026 | $1,837 +0.5% | $417,000 +2.3% |
| 2025 | $1,828 -3.3% | $407,500 +11% |
| 2024 | $1,891 -21.6% | $367,200 +4.4% |
| 2023 | $2,413 -5.2% | $351,800 -22.6% |
| 2022 | $2,545 -9% | $454,500 +26.8% |
| 2021 | $2,797 -10.6% | $358,500 +6.8% |
| 2020 | $3,130 +12.5% | $335,600 +16% |
| 2019 | $2,782 +2.7% | $289,400 +21.4% |
| 2018 | $2,709 +107.5% | $238,300 +8.5% |
| 2017 | $1,306 | $219,600 +7.9% |
| 2016 | $1,306 | $203,600 +16.3% |
| 2015 | $1,306 +2.3% | $175,100 +30.5% |
| 2012 | $1,277 | $134,200 +0.5% |
| 2011 | -- | $133,500 -19% |
| 2010 | $2,138 | $164,800 -17.4% |
| 2009 | -- | $199,400 -21% |
| 2007 | -- | $252,300 +24.5% |
| 2006 | -- | $202,700 +11.6% |
| 2003 | -- | $181,600 +1.7% |
| 2002 | $443 | $178,600 |
Find assessor info on the county website
Monthly payment
Est. payment
Payment breakdown
Explore the cost of this home by adjusting the details. Changes won't be saved.Climate risks
Neighborhood: 83642
Nearby schools
Schools provided by the listing agent
- Elementary: Meridian
- Middle: Meridian Middle
- High: Meridian
- District: West Ada School District
Source: IMLS. This data may not be complete. We recommend contacting the local school district to confirm school assignments for this home.
Similar homes
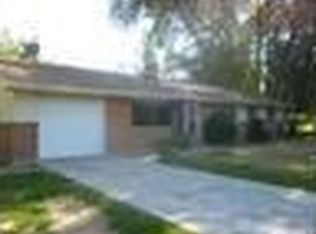
- $--3 bd2 ba1.3k sqft1064 N Crestley Ave, Meridian, ID 83642Auction
 Auction.com 2
 - $499,9004 bd3 ba2k sqft349 S Lodestone Ave, Meridian, ID 83642Active
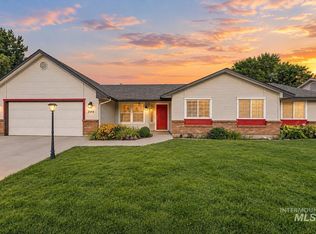 MLS ID #99001438, Aaron Edwards, Mountain Realty. IMLS
 - $527,0003 bd2 ba1.8k sqft3328 N Sheephorn Ave, Meridian, ID 83646New
 MLS ID #99001744, Denise Abmont, Amherst Madison. IMLS
 - $529,9003 bd3 ba1.9k sqft1969 E Presidential Dr, Meridian, ID 83642Active
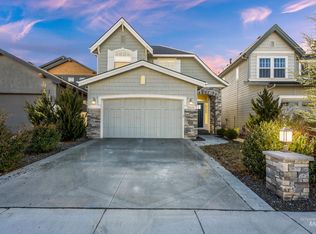 MLS ID #98999948, Anabel Bentley, Silvercreek Realty Group. IMLS
