Price Improved $25,000! Location, Location, Location! Perfectly positioned in the heart of Meridian, this single-level split bedroom gem puts you just a stone's throw from the vibrant shopping and dining at The Village, the scenic beauty of Kleiner Park, and the everyday convenience of Albertsons Marketplace. Move-in ready and meticulously maintained, this home features major updates including a newer furnace(2020), AC (2020), water heater (2025), and windows (2019), plus brand new carpet & fresh paint throughout. The spacious layout offers a large primary suite complete with an en-suite bath featuring dual vanities, a relaxing soaker tub, and a separate walk-in shower. Step outside to enjoy Idaho evenings under the huge covered back patio, or utilize the oversized 3-car garage with plenty of room for all your storage and hobby needs. Properties in this highly desired, established neighborhood rarely come to market—don't miss your chance to make it yours!
Active
Price cut: $25K (10/28)
$549,990
2275 E Chemise Dr, Meridian, ID 83646
3beds
2baths
1,760sqft
Single Family Residence
Built in 2003
8,058 Square Feet Lot
$545,600 Zestimate®
$312/sqft
$44/mo HOA
What's special
Spacious layoutSeparate walk-in showerHuge covered back patioLarge primary suiteEn-suite bathDual vanitiesRelaxing soaker tub
- 38 days
- 637
- 47
Zillow last checked:
Listing updated:
Listed by:
Sarah Libengood Cell:208-703-8765,
Keller Williams Realty Boise
Source: IMLS,MLS#: 99002453
Facts & features
Interior
Bedrooms & bathrooms
- Bedrooms: 3
- Bathrooms: 2
- Main level bathrooms: 2
- Main level bedrooms: 3
Primary bedroom
- Level: Main
- Area: 168
- Dimensions: 12 x 14
Bedroom 2
- Level: Main
- Area: 121
- Dimensions: 11 x 11
Bedroom 3
- Level: Main
- Area: 110
- Dimensions: 10 x 11
Kitchen
- Level: Main
- Area: 110
- Dimensions: 11 x 10
Heating
- Forced Air, Natural Gas
Cooling
- Central Air
Appliances
- Included: Gas Water Heater, Tank Water Heater, Dishwasher, Disposal, Microwave, Oven/Range Freestanding, Refrigerator, Washer, Dryer, Gas Oven, Gas Range
Features
- Bath-Master, Bed-Master Main Level, Split Bedroom, Double Vanity, Walk-In Closet(s), Walk In Shower, Breakfast Bar, Pantry, Laminate Counters, Number of Baths Main Level: 2
- Flooring: Carpet, Laminate
- Has basement: No
- Number of fireplaces: 1
- Fireplace features: One, Gas
Interior area
- Total structure area: 1,760
- Total interior livable area: 1,760 sqft
- Finished area above ground: 1,760
- Finished area below ground: 0
Property
Parking
- Total spaces: 3
- Parking features: Attached, Driveway
- Attached garage spaces: 3
- Has uncovered spaces: Yes
Features
- Levels: One
- Stories: 1
- Patio & porch: Covered Patio/Deck
- Pool features: Community, In Ground, Pool
- Fencing: Full,Vinyl
Lot
- Size: 8,058 Square Feet
- Features: Standard Lot 6000-9999 SF, Sidewalks, Auto Sprinkler System, Full Sprinkler System, Pressurized Irrigation Sprinkler System
Details
- Additional structures: Shed(s)
- Parcel number: R6875810200
- Zoning: R4D
Construction
Type & style
- Home type: SingleFamily
- Property subtype: Single Family Residence
Materials
- Frame, Stone
- Foundation: Crawl Space
- Roof: Composition
Condition
- Year built: 2003
Utilities & green energy
- Water: Public
- Utilities for property: Sewer Connected
Community & HOA
Community
- Security: Alarm
- Subdivision: Packard Acres
HOA
- Has HOA: Yes
- HOA fee: $525 annually
Location
- Region: Meridian
Financial & listing details
- Price per square foot: $312/sqft
- Tax assessed value: $479,900
- Annual tax amount: $1,569
- Date on market: 10/1/2026
- Listing terms: Cash,Conventional,FHA,VA Loan
- Ownership: Fee Simple
- Road surface type: Paved
Estimated market value
$545,600
$518,000 - $573,000
$2,735/mo
Price history
Price history is unavailable.
Public tax history
| Year | Property taxes | Tax assessment |
|---|---|---|
| 2026 | $1,569 -3.9% | $479,900 +1.4% |
| 2025 | $1,634 -4.4% | $473,200 +4.4% |
| 2024 | $1,709 -21.3% | $453,200 +2.3% |
| 2023 | $2,171 +17.6% | $443,000 -17% |
| 2022 | $1,847 +8% | $534,000 +38.6% |
| 2021 | $1,710 -23.6% | $385,200 +26.2% |
| 2020 | $2,238 +16.5% | $305,200 -0.6% |
| 2019 | $1,921 +5.7% | $306,900 +16% |
| 2018 | $1,819 +107.8% | $264,600 +7% |
| 2017 | $875 | $247,400 +7% |
| 2016 | $875 | $231,200 +4.3% |
| 2015 | $875 +7% | $221,700 +30.2% |
| 2012 | $818 | $170,300 +4.7% |
| 2011 | -- | $162,700 +1.8% |
| 2010 | $1,036 | $159,800 -14.9% |
| 2009 | -- | $187,700 -26.2% |
| 2007 | $807 -12.5% | $254,400 +17.6% |
| 2006 | $922 | $216,300 |
Find assessor info on the county website
Monthly payment
Est. payment
Payment breakdown
Explore the cost of this home by adjusting the details. Changes won't be saved.Climate risks
Neighborhood: 83646
Nearby schools
Schools provided by the listing agent
- Elementary: River Valley
- Middle: Lewis and Clark
- High: Meridian
- District: West Ada School District
Source: IMLS. This data may not be complete. We recommend contacting the local school district to confirm school assignments for this home.
Similar homes
- $600,0004 bd3 ba2.1k sqft1688 E Summerridge Dr, Meridian, ID 83646New
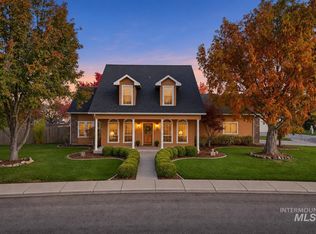 MLS ID #99005819, Christopher Budka, Chris Budka Real Estate. IMLS
- $589,9003 bd2 ba1.8k sqft3455 N Lilyturf Ave, Meridian, ID 83646Active
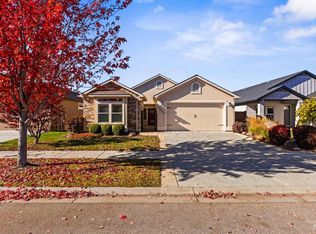 MLS ID #99005621, Jennifer Welch, Silvercreek Realty Group. IMLS
- $650,0004 bd3 ba2.5k sqft2279 E Chimere Dr, Meridian, ID 83646Active
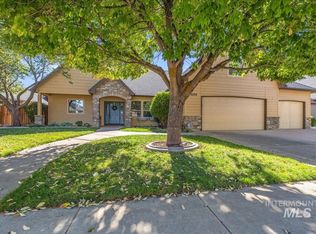 MLS ID #99005426, Angela Mae Schlagel, Homes of Idaho. IMLS
- $534,9004 bd2 ba1.8k sqft3221 N Lilyturf Ave, Meridian, ID 83646Active
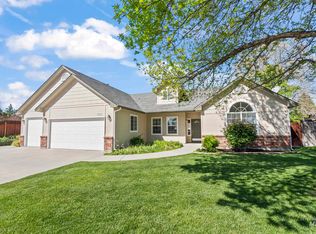 MLS ID #99004509, Jaimee Phillips, Homes of Idaho. IMLS
