Great location, generous space, and tons of potential! Located in a desirable Meridian neighborhood just minutes from The Village, this 4-bedroom, 2.5-bath home offers a spacious and versatile floor plan designed for comfortable everyday living. The light-filled kitchen features granite countertops, a gas range, and breakfast bar, while multiple living areas give you plenty of space to gather, entertain, or unwind. Charming architectural archways add personality, and the spacious primary suite features a soaking tub, separate shower, walk-in closet, and ample vanity space. Outside the home, enjoy community amenities including a neighborhood pool and parks, plus easy access to shopping, dining, and entertainment. Bring your ideas and make this home your own. With its desirable location, spacious layout, and attractive price, this is a wonderful opportunity to add your personal style and create a home you’ll love.
New
$499,900
4361 E Race St, Meridian, ID 83642
4beds
3baths
2,117sqft
Single Family Residence
Built in 2005
7,405 Square Feet Lot
$498,000 Zestimate®
$236/sqft
$46/mo HOA
What's special
Charming architectural archwaysSeparate showerLight-filled kitchenBreakfast barWalk-in closetSpacious primary suiteSoaking tub
- 21 hours
- 421
- 57
Zillow last checked:
Listing updated:
Listed by:
Brooke Belanger Cell:208-949-8805,
Keller Williams Realty Boise
Source: IMLS,MLS#: 99006351
Facts & features
Interior
Bedrooms & bathrooms
- Bedrooms: 4
- Bathrooms: 3
Primary bedroom
- Level: Upper
Bedroom 2
- Level: Upper
Bedroom 3
- Level: Upper
Bedroom 4
- Level: Upper
Family room
- Level: Main
Kitchen
- Level: Main
Living room
- Level: Main
Heating
- Forced Air, Natural Gas
Cooling
- Central Air
Appliances
- Included: Gas Water Heater, Dishwasher, Disposal, Microwave, Gas Range
Features
- Breakfast Bar, Pantry, Kitchen Island, Number of Baths Upper Level: 2
- Has basement: No
- Number of fireplaces: 1
- Fireplace features: One, Gas
Interior area
- Total structure area: 2,117
- Total interior livable area: 2,117 sqft
- Finished area above ground: 2,117
- Finished area below ground: 0
Property
Parking
- Total spaces: 3
- Parking features: Attached
- Attached garage spaces: 3
Features
- Levels: Two
- Pool features: Community, In Ground, Pool
- Fencing: Full,Vinyl
Lot
- Size: 7,405 Square Feet
- Features: Standard Lot 6000-9999 SF, Auto Sprinkler System, Drip Sprinkler System, Full Sprinkler System
Details
- Parcel number: R7366230780
Construction
Type & style
- Home type: SingleFamily
- Property subtype: Single Family Residence
Materials
- Frame
- Foundation: Crawl Space
- Roof: Composition
Condition
- Year built: 2005
Utilities & green energy
- Water: Public
- Utilities for property: Sewer Connected
Community & HOA
Community
- Security: Alarm
- Subdivision: Red Feather
HOA
- Has HOA: Yes
- HOA fee: $550 annually
Location
- Region: Meridian
Financial & listing details
- Price per square foot: $236/sqft
- Tax assessed value: $459,200
- Annual tax amount: $1,429
- Date on market: 11/13/2026
- Listing terms: Consider All
- Ownership: Fee Simple
- Road surface type: Paved
Estimated market value
$498,000
$473,000 - $523,000
$2,537/mo
Price history
Price history is unavailable.
Public tax history
| Year | Property taxes | Tax assessment |
|---|---|---|
| 2026 | $1,430 -1.8% | $459,200 +2.6% |
| 2025 | $1,456 -33% | $447,400 +6.1% |
| 2024 | $2,172 -21.8% | $421,800 +2.8% |
| 2023 | $2,776 -0.6% | $410,200 -22.8% |
| 2022 | $2,793 +6.4% | $531,600 +33% |
| 2021 | $2,626 -20.9% | $399,700 +24.9% |
| 2020 | $3,319 +10.5% | $319,900 +2.8% |
| 2019 | $3,004 +4.3% | $311,100 +20.3% |
| 2018 | $2,881 +101.3% | $258,600 +10.2% |
| 2017 | $1,431 | $234,600 +4.7% |
| 2016 | $1,431 | $224,000 +6.9% |
| 2015 | $1,431 -43% | $209,600 +40.9% |
| 2012 | $2,511 +26.4% | $148,800 +1.4% |
| 2011 | $1,986 -11.6% | $146,800 -16.2% |
| 2010 | $2,245 | $175,100 -11.3% |
| 2009 | -- | $197,400 -27.2% |
| 2007 | $1,218 | $271,000 +411.3% |
| 2006 | -- | $53,000 |
Find assessor info on the county website
Monthly payment
Est. payment
Payment breakdown
Explore the cost of this home by adjusting the details. Changes won't be saved.Climate risks
Neighborhood: 83642
Nearby schools
Schools provided by the listing agent
- Elementary: Ustick
- Middle: Lewis and Clark
- High: Centennial
- District: West Ada School District
Source: IMLS. This data may not be complete. We recommend contacting the local school district to confirm school assignments for this home.

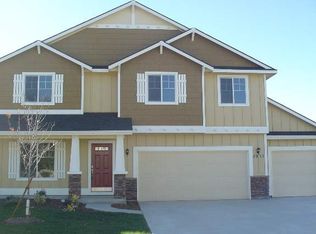
Similar homes
- $525,0004 bd3 ba1.8k sqft4346 E Stonebridge Dr, Meridian, ID 83642Active
 MLS ID #99005962, Rachel Brown, Redfin Corporation. IMLS
- $499,0004 bd3 ba1.8k sqft3511 E Judicial Dr, Meridian, ID 83642Active
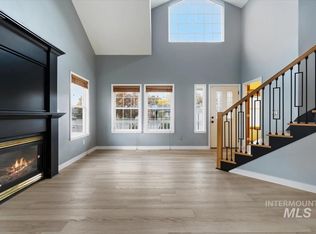 MLS ID #99004537, Samuel Lee, LPT Realty. IMLS
- $538,0003 bd2 ba1.8k sqft4154 E Driftwood Dr, Meridian, ID 83642Back on Market
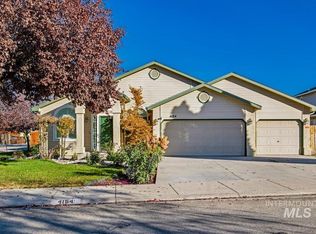 MLS ID #99004341, Keslie Astley, Coldwell Banker Tomlinson. IMLS
- $484,9003 bd2 ba1.7k sqft12787 W Broadleaf St, Boise, ID 83713Active
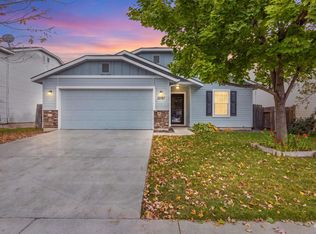 MLS ID #99005379, Katie Puaauli, JPAR Live Local. IMLS
