From the moment you step inside, you'll appreciate the bright, open-concept floor plan designed for both everyday living and effortless entertaining. The spacious great room is anchored by a cozy fireplace, flowing seamlessly into a designer kitchen featuring an oversized island, abundant cabinetry, pantry, and premium finishes that make cooking and gathering a joy. The thoughtfully designed main-level primary suite provides a peaceful retreat complete with a spa-inspired ensuite, dual vanities, walk-in closet, and private separation from the additional bedrooms upstairs. Whether you're hosting overnight guests, working from home, or simply looking for flexible living space, this floor plan adapts beautifully to your lifestyle. Outside, enjoy a covered patio that's perfect for morning coffee, summer BBQs, or relaxing Idaho evenings. With a low-maintenance yard, you'll spend less time on upkeep and more time enjoying everything this incredible community has to offer. Living in Pine 43 means more than owning a beautiful home—it's embracing an active lifestyle. Residents enjoy access to a resort-style community pool, tennis courts, walking paths, and beautifully maintained common areas, all while being just minutes from The Village at Meridian, shopping, dining, golf courses, parks, schools, and quick freeway access for an easy commute. Built with ENERGY STAR® certification
Active
Price cut: $20K (10/8)
$509,900
1999 E Presidential Dr, Meridian, ID 83642
3beds
3baths
1,878sqft
Single Family Residence
Built in 2020
3,659 Square Feet Lot
$508,800 Zestimate®
$272/sqft
$83/mo HOA
What's special
Cozy fireplaceBright open-concept floor planPremium finishesDesigner kitchenSpa-inspired ensuiteOversized islandCovered patio
- 78 days
- 570
- 29
Zillow last checked:
Listing updated:
Listed by:
Patrick Tilman Cell:208-695-4877,
FLX Real Estate, LLC,
Jeffrey Tilman 916-752-7302,
FLX Real Estate, LLC
Source: IMLS,MLS#: 98995983
Facts & features
Interior
Bedrooms & bathrooms
- Bedrooms: 3
- Bathrooms: 3
- Main level bathrooms: 1
- Main level bedrooms: 1
Primary bedroom
- Level: Main
Bedroom 2
- Level: Upper
Bedroom 3
- Level: Upper
Kitchen
- Level: Lower
Office
- Level: Lower
Heating
- Forced Air, Natural Gas
Cooling
- Central Air
Appliances
- Included: Gas Water Heater, Dishwasher, Disposal, Microwave, Gas Oven, Gas Range
Features
- Bath-Master, Bed-Master Main Level, Split Bedroom, Den/Office, Great Room, Double Vanity, Walk-In Closet(s), Pantry, Kitchen Island, Number of Baths Main Level: 1, Number of Baths Upper Level: 1
- Has basement: No
- Number of fireplaces: 1
- Fireplace features: One, Gas
Interior area
- Total structure area: 1,878
- Total interior livable area: 1,878 sqft
- Finished area above ground: 1,878
- Finished area below ground: 0
Property
Parking
- Total spaces: 2
- Parking features: Attached, Driveway
- Attached garage spaces: 2
- Has uncovered spaces: Yes
Features
- Levels: Two
- Patio & porch: Covered Patio/Deck
- Exterior features: Tennis Court(s)
- Pool features: Community
- Fencing: Full,Vinyl
Lot
- Size: 3,659 Square Feet
- Features: Sm Lot 5999 SF, Irrigation Available, Sidewalks, Auto Sprinkler System, Full Sprinkler System, Pressurized Irrigation Sprinkler System
Details
- Parcel number: R7084110180
Construction
Type & style
- Home type: SingleFamily
- Property subtype: Single Family Residence
Materials
- Frame, Masonry
- Roof: Architectural Style
Condition
- Year built: 2020
Details
- Builder name: Todd Campbell
Utilities & green energy
- Water: Public
- Utilities for property: Sewer Connected, Cable Connected, Broadband Internet
Green energy
- Green verification: HERS Index Score, ENERGY STAR Certified Homes
Community & HOA
Community
- Subdivision: Pine 43
HOA
- Has HOA: Yes
- HOA fee: $1,000 annually
Location
- Region: Meridian
Financial & listing details
- Price per square foot: $272/sqft
- Tax assessed value: $501,400
- Annual tax amount: $2,402
- Date on market: 8/1/2026
- Listing terms: Conventional,FHA,VA Loan
- Ownership: Fee Simple
- Road surface type: Paved
Estimated market value
$508,800
$483,000 - $534,000
$2,546/mo
Price history
Price history is unavailable.
Public tax history
| Year | Property taxes | Tax assessment |
|---|---|---|
| 2026 | $2,402 +3.4% | $501,400 -5.9% |
| 2025 | $2,323 +32.2% | $533,000 +14.2% |
| 2024 | $1,758 -17.5% | $466,600 +3.2% |
| 2023 | $2,130 -0.4% | $452,000 -14.1% |
| 2022 | $2,139 +137.7% | $526,200 +23.4% |
| 2021 | $900 | $426,400 +439.7% |
| 2020 | -- | $79,000 |
| 2019 | -- | -- |
Find assessor info on the county website
Monthly payment
Est. payment
Payment breakdown
Explore the cost of this home by adjusting the details. Changes won't be saved.Climate risks
Neighborhood: 83642
Nearby schools
Schools provided by the listing agent
- Elementary: River Valley
- Middle: Lewis and Clark
- High: Centennial
- District: West Ada School District
Source: IMLS. This data may not be complete. We recommend contacting the local school district to confirm school assignments for this home.
- $507,6003 bd2 ba2k sqft2005 E Presidential Dr, Meridian, ID 83642Off Market
- $538,7004 bd2 ba2k sqft2017 E Presidential Dr, Meridian, ID 83642Off Market
- $507,5003 bd3 ba1.9k sqft2025 E Presidential Dr, Meridian, ID 83642Off Market
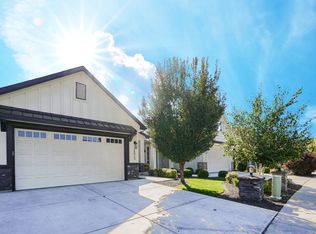
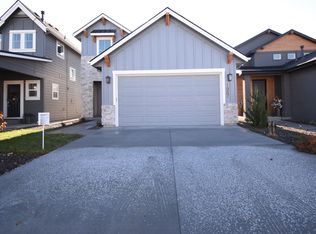
- $512,5004 bd3 ba2.1k sqft1987 E Presidential Dr, Meridian, ID 83642Off Market
Similar homes
- $529,9003 bd3 ba1.9k sqft1969 E Presidential Dr, Meridian, ID 83642Active
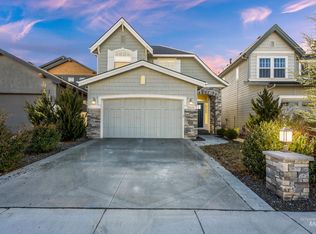 MLS ID #98999948, Anabel Bentley, Silvercreek Realty Group. IMLS
 - $579,0003 bd2 ba1.6k sqft300 N Meridian Rd, Meridian, ID 83642Active
 MLS ID #98996409, Juan Vuittonet, Realty ONE Group Professionals. IMLS
 - $539,9004 bd3 ba2.6k sqft1052 E Sicily St, Meridian, ID 83642Active
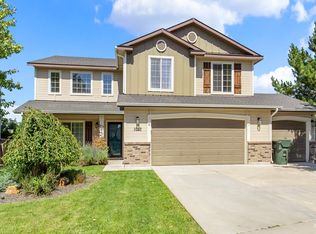 MLS ID #99000190, Stephen Roberts, Silvercreek Realty Group. IMLS
 - $500,0004 bd3 ba2.1k sqft1918 E Springloyd St, Meridian, ID 83642Active
 MLS ID #98997810, Kristopher Furrow, Opendoor Brokerage LLC. IMLS
