Built in 2023 in Meridian's Graycliff subdivision, this beautiful home features $100,000 in builder upgrades and sits on a larger lot with one of the neighborhood's biggest backyards, no neighbors directly behind, and a walking path along the fence. Enjoy a covered, double-extended concrete patio and added insulation for improved sound reduction. Inside, 9-foot ceilings, upgraded wide-plank LVP flooring, and an office with French doors welcome you. The gourmet kitchen features maple cabinets, a white island, quartz countertops, Whirlpool appliances, a gas cooktop and hood, plus a built-in microwave and oven. The living area is anchored by a gas fireplace with floor-to-ceiling stone. Upstairs offers a large loft, upgraded railing, and laundry room with cabinets. The spacious primary suite includes a large walk-in closet and bath with dual undermount square sinks, tile flooring, a glass walk-in shower, and a large soaking tub with tile surround. The hall bath also has dual undermount square sinks and tile flooring. Energy-efficient windows, dual-zone HVAC, and app-controlled Ecobee thermostats add comfort. Community amenities include a pool, playground, and walking paths connecting to nearby neighborhoods.
New
$615,000
4320 S Graycliff Way, Meridian, ID 83642
4beds
3baths
2,674sqft
Single Family Residence
Built in 2023
5,967 Square Feet Lot
$612,900 Zestimate®
$230/sqft
$67/mo HOA
What's special
App-controlled ecobee thermostatsOffice with french doorsLarger lotWhite islandQuartz countertopsBuilt-in microwave and ovenGourmet kitchen
- 8 hours
- 66
- 13
Zillow last checked:
Listing updated:
Listed by:
Ken Connor Main:208-631-6930,
Idaho Life Real Estate
Source: IMLS,MLS#: 99003176
Facts & features
Interior
Bedrooms & bathrooms
- Bedrooms: 4
- Bathrooms: 3
Primary bedroom
- Level: Upper
- Area: 140
- Dimensions: 10 x 14
Bedroom 2
- Level: Upper
- Area: 110
- Dimensions: 10 x 11
Bedroom 3
- Level: Upper
- Area: 121
- Dimensions: 11 x 11
Bedroom 4
- Level: Upper
- Area: 110
- Dimensions: 10 x 11
Living room
- Level: Main
- Area: 240
- Dimensions: 16 x 15
Office
- Level: Main
- Area: 144
- Dimensions: 16 x 9
Heating
- Forced Air, Natural Gas
Cooling
- Central Air
Appliances
- Included: Gas Water Heater, Dishwasher, Disposal, Microwave, Oven/Range Built-In, Gas Oven, Gas Range
Features
- Bath-Master, Den/Office, Family Room, Double Vanity, Walk-In Closet(s), Walk In Shower, Breakfast Bar, Pantry, Kitchen Island, Granite Counters, Number of Baths Upper Level: 2, Bonus Room Size: 11x16, Bonus Room Level: Upper
- Flooring: Tile, Carpet
- Has basement: No
- Number of fireplaces: 1
- Fireplace features: One, Gas
Interior area
- Total structure area: 2,674
- Total interior livable area: 2,674 sqft
- Finished area above ground: 2,674
- Finished area below ground: 0
Property
Parking
- Total spaces: 2
- Parking features: Attached, Driveway
- Attached garage spaces: 2
- Has uncovered spaces: Yes
Features
- Levels: Two
- Patio & porch: Covered Patio/Deck
- Pool features: Community
- Fencing: Full,Vinyl
Lot
- Size: 5,967 Square Feet
- Features: Sm Lot 5999 SF, Auto Sprinkler System, Full Sprinkler System, Pressurized Irrigation Sprinkler System
Details
- Parcel number: R3259160560
- Zoning: R-8
Construction
Type & style
- Home type: SingleFamily
- Property subtype: Single Family Residence
Materials
- Frame, Stone
- Foundation: Crawl Space
- Roof: Composition,Architectural Style
Condition
- Year built: 2023
Details
- Builder name: KB Home
Utilities & green energy
- Utilities for property: Sewer Connected
Green energy
- Green verification: ENERGY STAR Certified Homes
- Indoor air quality: Contaminant Control
Community & HOA
Community
- Subdivision: Graycliff
HOA
- Has HOA: Yes
- HOA fee: $200 quarterly
Location
- Region: Meridian
Financial & listing details
- Price per square foot: $230/sqft
- Tax assessed value: $521,400
- Annual tax amount: $1,874
- Date on market: 10/8/2026
- Listing terms: Cash,Conventional,FHA,VA Loan
- Ownership: Fee Simple,Fractional Ownership: No
- Road surface type: Paved
Estimated market value
$612,900
$582,000 - $644,000
$3,121/mo
Price history
Price history is unavailable.
Public tax history
| Year | Property taxes | Tax assessment |
|---|---|---|
| 2026 | $1,874 +43.7% | $521,400 -3.6% |
| 2025 | $1,304 | $540,900 +280.6% |
| 2024 | -- | $142,100 -7.7% |
| 2023 | -- | $154,000 |
Find assessor info on the county website
Monthly payment
Est. payment
Payment breakdown
Explore the cost of this home by adjusting the details. Changes won't be saved.Climate risks
Neighborhood: 83642
Nearby schools
Schools provided by the listing agent
- Elementary: Mary McPherson
- Middle: Victory
- High: Meridian
- District: West Ada School District
Source: IMLS. This data may not be complete. We recommend contacting the local school district to confirm school assignments for this home.

Similar homes
- $608,5004 bd3 ba2k sqft2078 S Ice Bear Way, Meridian, ID 83642New
 MLS ID #99003102, Dorothy Hardee, Silvercreek Realty Group. IMLS
 - $764,9005 bd3 ba3k sqft641 E Crest Ridge Dr, Meridian, ID 83642Back on Market
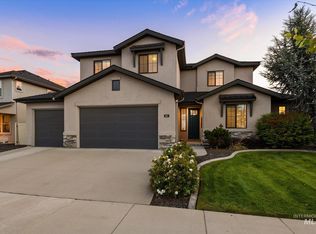 MLS ID #99003168, Sheila Smith, RE/MAX Capital City. IMLS
 - $544,9004 bd3 ba2.6k sqft717 W Lyra St, Meridian, ID 83642New
 MLS ID #99002658, Rebekah Mckernan, Keller Williams Realty Boise. IMLS
 - $614,9005 bd3 ba2.7k sqft725 E Ionia Dr, Meridian, ID 83642Active
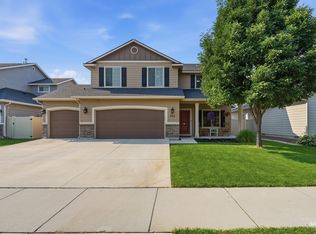 MLS ID #98996890, Patricia Eckebrecht, Boise Premier Real Estate. IMLS
