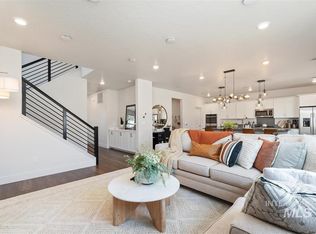
**OPEN HOUSE** Saturday October 10th 12-2pm. Welcome to this beautifully maintained 2022-built Lennar home featuring the popular Crescent floor plan. This spacious two-story home offers 4 bedrooms plus a dedicated office, 2.5 bathrooms, and an open-concept layout designed for comfortable living and entertaining. The inviting great room features a cozy fireplace and flows seamlessly into the well-appointed kitchen, complete with dark soft-close cabinetry, white quartz countertops and backsplash, and a large island with an eating bar. Stainless steel appliances include a double oven, 5-burner cooktop, dishwasher, and microwave. The primary suite offers a relaxing retreat with dual vanities and an oversized walk-in closet. An impressive 8-foot sliding patio door opens to the fully fenced and landscaped backyard, featuring a covered patio that’s perfect for outdoor dining and entertaining. Additional features include upgraded luxury vinyl plank flooring, tile flooring, and Smart Home automation. The finished 2-car garage includes an automatic opener, remotes, and a convenient side-access door. With its thoughtful upgrades, functional floor plan, and move-in-ready condition, this home offers a fantastic combination of comfort, style, and value.
Active
$565,000
5345 S Snowden Ave, Meridian, ID 83642
4beds
3baths
2,498sqft
Single Family Residence
Built in 2022
6,534 Square Feet Lot
$562,300 Zestimate®
$226/sqft
$50/mo HOA
What's special
Cozy fireplaceStainless steel appliancesSmart home automationDark soft-close cabinetryInviting great roomDual vanitiesOversized walk-in closet
- 7 days
- 439
- 53
Likely to sell faster than
Zillow last checked:
Listing updated:
Listed by:
Michelle Tiner Cell:208-985-4505,
Boise Premier Real Estate,
Mitchell Tiner 208-985-4715,
Boise Premier Real Estate
Source: IMLS,MLS#: 99002410
Facts & features
Interior
Bedrooms & bathrooms
- Bedrooms: 4
- Bathrooms: 3
Primary bedroom
- Level: Upper
Bedroom 2
- Level: Upper
Bedroom 3
- Level: Upper
Bedroom 4
- Level: Upper
Family room
- Level: Main
Kitchen
- Level: Main
Heating
- Forced Air
Cooling
- Central Air
Appliances
- Included: Gas Water Heater, Dishwasher, Disposal, Double Oven
Features
- Breakfast Bar, Pantry, Quartz Counters, Number of Baths Upper Level: 2
- Flooring: Hardwood, Tile, Carpet
- Has basement: No
- Has fireplace: Yes
- Fireplace features: Gas
Interior area
- Total structure area: 2,498
- Total interior livable area: 2,498 sqft
- Finished area above ground: 2,498
- Finished area below ground: 0
Property
Parking
- Total spaces: 2
- Parking features: Attached
- Attached garage spaces: 2
Features
- Levels: Two
- Fencing: Full
Lot
- Size: 6,534 Square Feet
- Features: Standard Lot 6000-9999 SF, Sidewalks, Full Sprinkler System
Details
- Parcel number: R7176820140
Construction
Type & style
- Home type: SingleFamily
- Property subtype: Single Family Residence
Materials
- Foundation: Crawl Space
- Roof: Composition
Condition
- Year built: 2022
Utilities & green energy
- Water: Public
- Utilities for property: Sewer Connected, Broadband Internet
Community & HOA
Community
- Subdivision: Prevail
HOA
- Has HOA: Yes
- HOA fee: $150 quarterly
Location
- Region: Meridian
Financial & listing details
- Price per square foot: $226/sqft
- Tax assessed value: $501,600
- Annual tax amount: $1,761
- Date on market: 10/1/2026
- Listing terms: Cash,Conventional,FHA,VA Loan
- Ownership: Fee Simple
Estimated market value
$562,300
$534,000 - $590,000
$3,312/mo
Price history
Price history is unavailable.
Public tax history
| Year | Property taxes | Tax assessment |
|---|---|---|
| 2026 | $1,762 +10.8% | $501,600 -3.2% |
| 2025 | $1,590 +14.7% | $518,300 +16.1% |
| 2024 | $1,386 +89% | $446,400 +17.5% |
| 2023 | $734 | $380,000 +173.6% |
| 2022 | -- | $138,900 |
Find assessor info on the county website
Monthly payment
Est. payment
Payment breakdown
Explore the cost of this home by adjusting the details. Changes won't be saved.Climate risks
Neighborhood: 83642
Nearby schools
Schools provided by the listing agent
- Elementary: Mary McPherson
- Middle: Meridian Middle
- High: Meridian
- District: West Ada School District
Source: IMLS. This data may not be complete. We recommend contacting the local school district to confirm school assignments for this home.
Similar homes
- $615,0004 bd3 ba2.6k sqft4320 S Graycliff Way, Meridian, ID 83642New
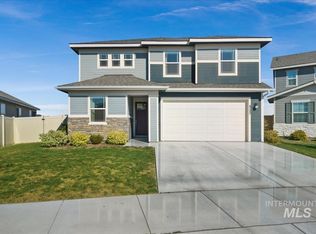 MLS ID #99003176, Ken Connor, Idaho Life Real Estate. IMLS
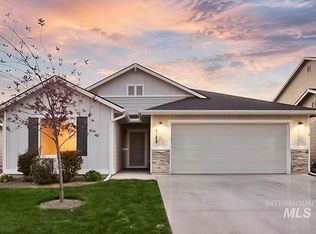
 - $544,9004 bd3 ba2.6k sqft717 W Lyra St, Meridian, ID 83642Active
 MLS ID #99002658, Rebekah Mckernan, Keller Williams Realty Boise. IMLS
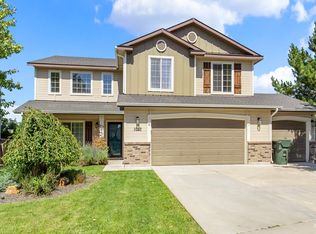
 - $489,9904 bd2 ba2k sqft4189 S Leaning Tower Ave, Meridian, ID 83642New
 MLS ID #99003020, Sara Wolf, Homes of Idaho. IMLS
 - $549,9004 bd3 ba2.6k sqft1052 E Sicily St, Meridian, ID 83642Active
 MLS ID #99000190, Stephen Roberts, Silvercreek Realty Group. IMLS
