
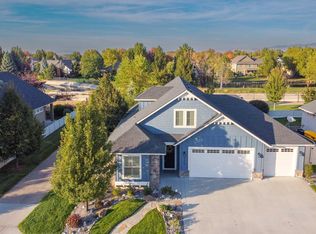
$10,000 promo! The Greyhawk is a beautifully designed single-level home offering three bedrooms, two and a half baths, and an open-concept layout that brings the kitchen, dining, and great room together in one inviting space. Thoughtful flow and natural light make everyday living feel effortless, while well-appointed finishes add comfort and style throughout. With its balanced design and easy livability, The Greyhawk is a perfect fit for those seeking a modern, move-in ready home on a single level. Full landscaping, irrigation, fencing included and to be installed! *Photos similar, see design vision board for this homes selections*
New
$639,900
897 E Crescendo St, Meridian, ID 83642
3beds
3baths
1,897sqft
Single Family Residence
Built in 2026
6,011 Square Feet Lot
$638,600 Zestimate®
$337/sqft
$83/mo HOA
What's special
Open-concept layoutThoughtful flowWell-appointed finishesThree bedroomsNatural lightFull landscaping
- 1 day
- 62
- 8
Likely to sell faster than
Zillow last checked:
Listing updated:
Listed by:
Jake Demeerleer Cell:208-596-9790,
Boise Premier Real Estate
Source: IMLS,MLS#: 99003156
Facts & features
Interior
Bedrooms & bathrooms
- Bedrooms: 3
- Bathrooms: 3
- Main level bathrooms: 2
- Main level bedrooms: 3
Primary bedroom
- Level: Main
Bedroom 2
- Level: Main
Bedroom 3
- Level: Main
Heating
- Forced Air, Natural Gas
Cooling
- Central Air
Appliances
- Included: Gas Water Heater, Tankless Water Heater, Dishwasher, Microwave, Oven/Range Built-In
Features
- Bath-Master, Bed-Master Main Level, Split Bedroom, Central Vacuum Plumbed, Walk-In Closet(s), Walk In Shower, Breakfast Bar, Kitchen Island, Quartz Counters, Number of Baths Main Level: 2
- Flooring: Tile, Carpet
- Has basement: No
- Number of fireplaces: 1
- Fireplace features: One, Gas, Insert
Interior area
- Total structure area: 1,897
- Total interior livable area: 1,897 sqft
- Finished area above ground: 1,897
- Finished area below ground: 0
Property
Parking
- Total spaces: 2
- Parking features: Attached, Driveway
- Attached garage spaces: 2
- Has uncovered spaces: Yes
Features
- Levels: One
- Patio & porch: Covered Patio/Deck
- Pool features: Community, In Ground, Pool
- Fencing: Full,Wood
Lot
- Size: 6,011 Square Feet
- Dimensions: 120 x 50
- Features: Standard Lot 6000-9999 SF, Irrigation Available, Sidewalks, Auto Sprinkler System, Drip Sprinkler System, Full Sprinkler System, Irrigation Sprinkler System
Details
- Parcel number: R0475980120
Construction
Type & style
- Home type: SingleFamily
- Property subtype: Single Family Residence
Materials
- Frame, HardiPlank Type, Circ./Cond - Crawl Space
- Foundation: Crawl Space
- Roof: Composition
Condition
- New Construction
- New construction: Yes
- Year built: 2026
Details
- Builder name: Alturas Homes
- Warranty included: Yes
Utilities & green energy
- Water: Public
- Utilities for property: Sewer Connected
Community & HOA
Community
- Subdivision: Pinnacle
HOA
- Has HOA: Yes
- HOA fee: $500 semi-annually
Location
- Region: Meridian
Financial & listing details
- Price per square foot: $337/sqft
- Tax assessed value: $44,700
- Date on market: 10/8/2026
- Listing terms: Consider All
- Ownership: Fee Simple
Estimated market value
$638,600
$607,000 - $671,000
$2,735/mo
Price history
Price history is unavailable.
Public tax history
| Year | Property taxes | Tax assessment |
|---|---|---|
| 2026 | -- | $44,700 |
| 2025 | -- | -- |
Find assessor info on the county website
Monthly payment
Est. payment
Payment breakdown
Explore the cost of this home by adjusting the details. Changes won't be saved.Climate risks
Neighborhood: 83642
Nearby schools
Schools provided by the listing agent
- Elementary: Mary McPherson
- Middle: Victory
- High: Meridian
- District: West Ada School District
Source: IMLS. This data may not be complete. We recommend contacting the local school district to confirm school assignments for this home.

Similar homes
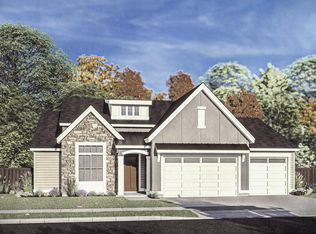
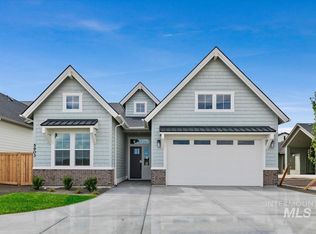
- $649,9003 bd3 ba1.9k sqft881 E Crescendo St, Meridian, ID 83642New
 MLS ID #99003152, Jake Demeerleer, Boise Premier Real Estate. IMLS
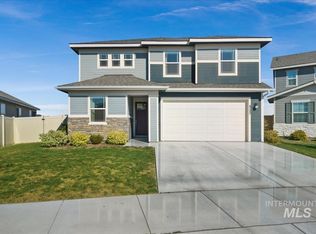
 - $615,0004 bd3 ba2.6k sqft4320 S Graycliff Way, Meridian, ID 83642New
 MLS ID #99003176, Ken Connor, Idaho Life Real Estate. IMLS
 - $599,9003 bd3 ba2.2k sqft1091 E Escalation St, Meridian, ID 83642Active
 IMLS
IMLS - $668,0003 bd3 ba2.2k sqft2174 E Deerhill Dr, Meridian, ID 83642Active
 MLS ID #99002727, Taylor Davis, Rise Realty, LLC. IMLS
