$10,000 promo! Own a home backing 64-acre Discovery Park! Welcome to the Aspen, a thoughtfully designed single-level home that combines comfort and privacy. Featuring three spacious bedrooms and two and a half baths, this home offers an inline layout that promotes easy flow between living spaces. The split-bedroom design ensures a sense of privacy, with the primary suite separate from the additional bedrooms. A covered patio extends your living space outdoors, perfect for relaxing or entertaining. With its smart design and versatile layout, the Aspen provides the ideal setting for both daily living and special gatherings. *photos similar, see design vision board for this homes selections*
New
$799,900
7016 S Cadence Ave, Meridian, ID 83642
3beds
3baths
2,317sqft
Single Family Residence
Built in 2026
8,886 Square Feet Lot
$-- Zestimate®
$345/sqft
$83/mo HOA
What's special
Thoughtfully designed single-level homeThree spacious bedrooms
- 1 day
- 89
- 17
Zillow last checked:
Listing updated:
Listed by:
Jake Demeerleer Cell:208-596-9790,
Boise Premier Real Estate
Source: IMLS,MLS#: 99003169
Facts & features
Interior
Bedrooms & bathrooms
- Bedrooms: 3
- Bathrooms: 3
- Main level bathrooms: 2
- Main level bedrooms: 3
Primary bedroom
- Level: Main
- Area: 210
- Dimensions: 15 x 14
Bedroom 2
- Level: Main
- Area: 156
- Dimensions: 12 x 13
Bedroom 3
- Level: Main
- Area: 132
- Dimensions: 12 x 11
Heating
- Forced Air, Natural Gas
Cooling
- Central Air
Appliances
- Included: Gas Water Heater, Tankless Water Heater, Dishwasher, Microwave, Gas Oven
Features
- Bath-Master, Bed-Master Main Level, Pantry, Kitchen Island, Quartz Counters, Number of Baths Main Level: 2
- Flooring: Tile, Carpet
- Has basement: No
- Number of fireplaces: 1
- Fireplace features: One, Gas, Insert
Interior area
- Total structure area: 2,317
- Total interior livable area: 2,317 sqft
- Finished area above ground: 2,317
Property
Parking
- Total spaces: 3
- Parking features: Attached, Driveway
- Attached garage spaces: 3
- Has uncovered spaces: Yes
Features
- Levels: One
- Exterior features: Dog Run
- Pool features: Community, In Ground, Pool
- Fencing: Full,Wood
- Has view: Yes
Lot
- Size: 8,886 Square Feet
- Dimensions: 130 x 66
- Features: Standard Lot 6000-9999 SF, Sidewalks, Views, Auto Sprinkler System, Drip Sprinkler System, Full Sprinkler System
Details
- Parcel number: R0475920200
Construction
Type & style
- Home type: SingleFamily
- Property subtype: Single Family Residence
Materials
- Frame, Stone, HardiPlank Type, Circ./Cond - Crawl Space
- Roof: Composition
Condition
- New Construction
- New construction: Yes
- Year built: 2026
Details
- Builder name: Alturas Homes
Utilities & green energy
- Water: Public
- Utilities for property: Sewer Connected
Community & HOA
Community
- Subdivision: Pinnacle
HOA
- Has HOA: Yes
- HOA fee: $500 semi-annually
Location
- Region: Meridian
Financial & listing details
- Price per square foot: $345/sqft
- Date on market: 10/8/2026
- Listing terms: Consider All
- Ownership: Fee Simple
Estimated market value
Not available
Estimated sales range
Not available
Not available
Price history
Price history is unavailable.
Public tax history
Tax history is unavailable.
Monthly payment
Est. payment
Payment breakdown
Explore the cost of this home by adjusting the details. Changes won't be saved.Climate risks
Neighborhood: 83642
Nearby schools
Schools provided by the listing agent
- Elementary: Mary McPherson
- Middle: Victory
- High: Mountain View
- District: West Ada School District
Source: IMLS. This data may not be complete. We recommend contacting the local school district to confirm school assignments for this home.
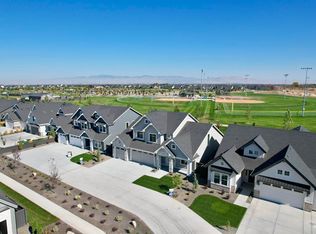
- $1,024,9005 bd4 ba3.1k sqft7012 S Cadence Ave, Meridian, ID 83642New Construction
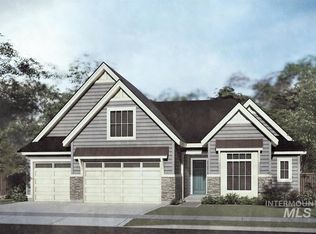
- $858,1003 bd3 ba2.8k sqft7028 S Cadence Ave, Meridian, ID 83642Pending
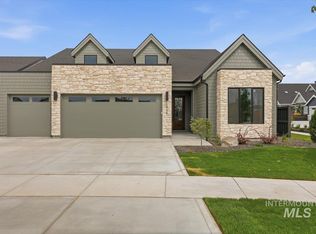
- $799,9003 bd3 ba2.3k sqft1946 E Adler Hof St, Meridian, ID 83642New Construction
- $1,049,9004 bd3 ba3.1k sqft7008 S Cadence Ave, Meridian, ID 83642New Construction

Similar homes
- $879,7773 bd3 ba2.5k sqft7115 S Steeple Ave, Meridian, ID 83642New
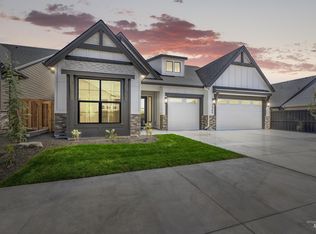 MLS ID #99003341, Heather Buckley, Homes of Idaho. IMLS
 - $849,9004 bd3 ba2.5k sqft5898 S Culmination Way, Meridian, ID 83642New
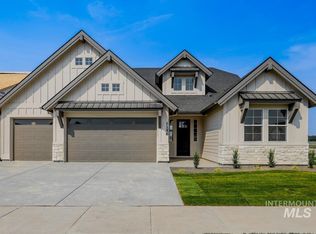 MLS ID #99003161, Jake Demeerleer, Boise Premier Real Estate. IMLS
 - $799,7773 bd3 ba2.4k sqft1733 E Mount Maria St, Meridian, ID 83642Active
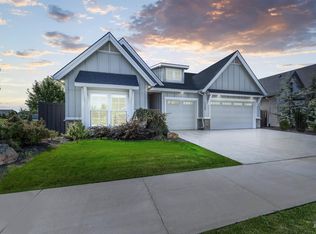 MLS ID #98999583, Heather Buckley, Homes of Idaho. IMLS
 - $799,9003 bd3 ba2.3k sqft1946 E Adler Hof St, Meridian, ID 83642ActiveMLS ID #98999247, Jameson Shaw, Aspire Realty Group. IMLS
