Harlow Bleu by James Clyde Homes combines timeless craftsmanship with luxurious modern living. This stunning home showcases everything buyers have come to expect from James Clyde Homes — extensive engineering hardwood flooring, premium stainless steel Thermador appliances, custom-built cabinetry, and breathtaking trim detail crafted with true artisan quality. The spacious Great Room features soaring vaulted ceilings and sits on an exceptional lot designed for comfort and style. Complete front and back landscaping, plus fencing, make this home truly move-in ready. Located in the new Pinnacle subdivision, tucked away in the charming town of Meridian, this home offers privacy, beauty, and distinction. A home is more than where you live — it’s who you are. Define yourself with James Clyde Homes. BVTAI *Photo Similar* Estimated Completion Date Oct. 23, 2026
Active
Price increase: $10K (10/2)
$724,777
6997 S Capstone Ave, Meridian, ID 83642
3beds
3baths
2,114sqft
Single Family Residence
Built in 2026
5,749 Square Feet Lot
$723,600 Zestimate®
$343/sqft
$83/mo HOA
What's special
Soaring vaulted ceilingsLuxurious modern livingTimeless craftsmanshipSpacious great roomCustom-built cabinetry
- 7 days
- 157
- 8
Likely to sell faster than
Zillow last checked:
Listing updated:
Listed by:
Heather Buckley Cell:208-484-1653,
Homes of Idaho
Source: IMLS,MLS#: 99002567
Facts & features
Interior
Bedrooms & bathrooms
- Bedrooms: 3
- Bathrooms: 3
- Main level bathrooms: 2
- Main level bedrooms: 3
Primary bedroom
- Level: Main
- Area: 238
- Dimensions: 17 x 14
Bedroom 2
- Level: Main
- Area: 168
- Dimensions: 14 x 12
Bedroom 3
- Level: Main
- Area: 144
- Dimensions: 12 x 12
Heating
- Forced Air, Natural Gas
Cooling
- Central Air
Appliances
- Included: Gas Water Heater, Tankless Water Heater, Dishwasher, Disposal, Double Oven, Microwave, Oven/Range Built-In, Gas Range
Features
- Bath-Master, Bed-Master Main Level, Split Bedroom, Great Room, Central Vacuum Plumbed, Walk-In Closet(s), Breakfast Bar, Pantry, Kitchen Island, Quartz Counters, Number of Baths Main Level: 2
- Flooring: Tile, Carpet, Engineered Wood Floors
- Has basement: No
- Number of fireplaces: 1
- Fireplace features: One, Gas
Interior area
- Total structure area: 2,114
- Total interior livable area: 2,114 sqft
- Finished area above ground: 2,114
- Finished area below ground: 0
Property
Parking
- Total spaces: 2
- Parking features: Attached, Driveway
- Attached garage spaces: 2
- Has uncovered spaces: Yes
Features
- Levels: One
- Patio & porch: Covered Patio/Deck
- Pool features: Community, In Ground, Pool
- Fencing: Full,Wood
Lot
- Size: 5,749 Square Feet
- Dimensions: 115 x 50
- Features: Sm Lot 5999 SF, Irrigation Available, Sidewalks, Corner Lot, Auto Sprinkler System, Drip Sprinkler System, Full Sprinkler System, Pressurized Irrigation Sprinkler System
Details
- Parcel number: R0475920860
Construction
Type & style
- Home type: SingleFamily
- Property subtype: Single Family Residence
Materials
- Frame, Stone, Stucco, Circ./Cond - Crawl Space
- Foundation: Crawl Space
- Roof: Composition
Condition
- New Construction
- New construction: Yes
- Year built: 2026
Details
- Builder name: James Clyde Homes
Utilities & green energy
- Water: Public
- Utilities for property: Sewer Connected, Cable Connected
Green energy
- Green verification: HERS Index Score
Community & HOA
Community
- Subdivision: Pinnacle
HOA
- Has HOA: Yes
- HOA fee: $250 quarterly
Location
- Region: Meridian
Financial & listing details
- Price per square foot: $343/sqft
- Date on market: 10/2/2026
- Listing terms: Cash,Conventional,VA Loan
- Ownership: Fee Simple,Fractional Ownership: No
- Road surface type: Paved
Estimated market value
$723,600
$687,000 - $760,000
$2,840/mo
Price history
Price history is unavailable.
Public tax history
Tax history is unavailable.
Monthly payment
Est. payment
Payment breakdown
Explore the cost of this home by adjusting the details. Changes won't be saved.Climate risks
Neighborhood: 83642
Nearby schools
Schools provided by the listing agent
- Elementary: Mary McPherson
- Middle: Victory
- High: Mountain View
- District: West Ada School District
Source: IMLS. This data may not be complete. We recommend contacting the local school district to confirm school assignments for this home.
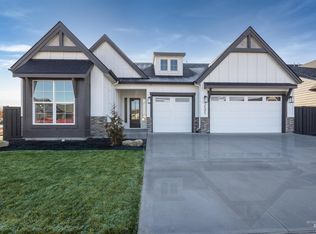


Similar homes
- $799,9003 bd3 ba2.3k sqft7016 S Cadence Ave, Meridian, ID 83642New
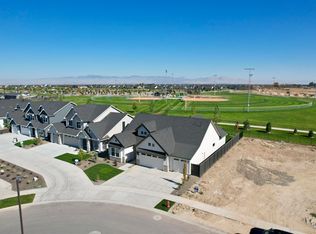 MLS ID #99003169, Jake Demeerleer, Boise Premier Real Estate. IMLS
 - $799,7773 bd3 ba2.4k sqft1733 E Mount Maria St, Meridian, ID 83642Active
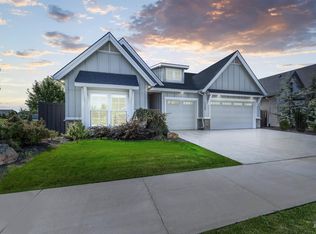 MLS ID #98999583, Heather Buckley, Homes of Idaho. IMLS
 - $779,0003 bd3 ba2.3k sqft1839 E Acme St, Meridian, ID 83642Active
 IMLS
IMLS - $649,9003 bd3 ba1.9k sqft881 E Crescendo St, Meridian, ID 83642New
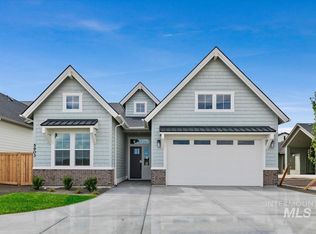 IMLS
IMLS
