Discover the Adrian Carl by James Clyde Homes—a stunning expression of refined design, premium finishes, and masterful craftsmanship. This exceptional home features beautiful engineered hardwood flooring, Thermador stainless steel appliances, custom cabinetry, and thoughtfully crafted details throughout. The impressive great room showcases vaulted ceilings and architectural beam accents, creating a dramatic focal point while maintaining a warm and inviting feel. The spacious den offers endless possibilities as a private office, flex space, or fourth bedroom. Ideally located near Discovery Park, the home is finished with full front and backyard landscaping and fencing, delivering the complete move-in-ready package. Estimated Completion Date: 9/24/26. Photo Similar BTVAI.
Active
$999,777
1910 E Adler Hof St, Meridian, ID 83642
4beds
4baths
3,055sqft
Single Family Residence
Built in 2026
8,581 Square Feet Lot
$-- Zestimate®
$327/sqft
$83/mo HOA
What's special
Spacious denThoughtfully crafted details throughoutArchitectural beam accentsThermador stainless steel appliancesEngineered hardwood flooringVaulted ceilingsImpressive great room
- 5 days |
- 197 |
- 8 |
Zillow last checked:
Listing updated:
Listed by:
Heather Buckley Cell:208-484-1653,
Homes of Idaho
Source: IMLS,MLS#: 98996917
Facts & features
Interior
Bedrooms & bathrooms
- Bedrooms: 4
- Bathrooms: 4
- Main level bathrooms: 2
- Main level bedrooms: 3
Primary bedroom
- Level: Main
- Area: 272
- Dimensions: 17 x 16
Bedroom 2
- Level: Main
- Area: 182
- Dimensions: 14 x 13
Bedroom 3
- Level: Main
- Area: 132
- Dimensions: 12 x 11
Bedroom 4
- Level: Upper
- Area: 289
- Dimensions: 17 x 17
Heating
- Forced Air, Natural Gas
Cooling
- Central Air
Appliances
- Included: Gas Water Heater, Tankless Water Heater, Dishwasher, Disposal, Double Oven, Microwave, Oven/Range Built-In, Gas Range
Features
- Bath-Master, Bed-Master Main Level, Split Bedroom, Den/Office, Great Room, Rec/Bonus, Double Vanity, Walk-In Closet(s), Walk In Shower, Breakfast Bar, Pantry, Kitchen Island, Quartz Counters, Number of Baths Main Level: 2, Number of Baths Upper Level: 1, Bonus Room Level: Upper
- Flooring: Tile, Carpet, Engineered Wood Floors
- Has basement: No
- Number of fireplaces: 1
- Fireplace features: One, Gas
Interior area
- Total structure area: 3,055
- Total interior livable area: 3,055 sqft
- Finished area above ground: 3,055
- Finished area below ground: 0
Property
Parking
- Total spaces: 3
- Parking features: Attached, Driveway
- Attached garage spaces: 3
- Has uncovered spaces: Yes
Features
- Levels: Single w/ Upstairs Bonus Room
- Patio & porch: Covered Patio/Deck
- Pool features: Community, In Ground, Pool
- Fencing: Full,Wood
Lot
- Size: 8,581 Square Feet
- Dimensions: 120 x 60
- Features: Standard Lot 6000-9999 SF, Irrigation Available, Sidewalks, Auto Sprinkler System, Drip Sprinkler System, Full Sprinkler System, Pressurized Irrigation Sprinkler System
Details
- Parcel number: R047592060
Construction
Type & style
- Home type: SingleFamily
- Property subtype: Single Family Residence
Materials
- Frame, Stone, HardiPlank Type, Circ./Cond - Crawl Space
- Foundation: Crawl Space
- Roof: Composition
Condition
- New Construction
- New construction: Yes
- Year built: 2026
Details
- Builder name: James Clyde Homes
Utilities & green energy
- Water: Public
- Utilities for property: Sewer Connected
Green energy
- Green verification: HERS Index Score
Community & HOA
Community
- Subdivision: Pinnacle
HOA
- Has HOA: Yes
- HOA fee: $250 quarterly
Location
- Region: Meridian
Financial & listing details
- Price per square foot: $327/sqft
- Date on market: 8/10/2026
- Listing terms: Cash,Conventional,VA Loan
- Ownership: Fee Simple
- Road surface type: Paved
Estimated market value
Not available
Estimated sales range
Not available
Not available
Price history
Price history is unavailable.
Public tax history
Tax history is unavailable.
Monthly payment
Est. payment
Payment breakdown
Explore the cost of this home by adjusting the details. Changes won't be saved.Climate risks
Neighborhood: 83642
Nearby schools
GreatSchools rating
- 9/10Lake Hazel Elementary SchoolGrades: PK-5Distance: 2.2 mi
- 6/10Lake Hazel Middle SchoolGrades: 6-8Distance: 2.3 mi
- 8/10Mountain View High SchoolGrades: 9-12Distance: 3.1 mi
Schools provided by the listing agent
- Elementary: Mary McPherson
- Middle: Victory
- High: Mountain View
- District: West Ada School District
Source: IMLS. This data may not be complete. We recommend contacting the local school district to confirm school assignments for this home.
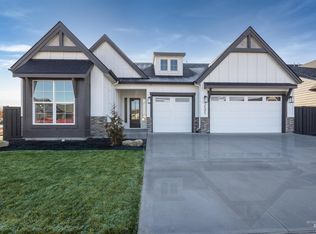
- $879,7773 bd3 ba2.5k sqft1892 E Adler Hof St, Meridian, ID 83642New Construction
- $710,5003 bd3 ba2.3k sqft7030 S Capstone Ave, Meridian, ID 83642Pending

- $--3 bd2 ba2.1k sqft1911 E Ambition St, Meridian, ID 83642Sold
- $527,4003 bd2 ba1.8k sqft1887 E Ambition St, Meridian, ID 83642Off Market
- $699,9003 bd4 ba2.4k sqft1935 E Ambition St, Meridian, ID 83642Pending
- $--4 bd3 ba2.3k sqft1959 E Ambition St, Meridian, ID 83642Sold
- $--3 bd3 ba2.1k sqft6976 S Steeple Ave, Meridian, ID 83642Sold
- $--4 bd3 ba3.1k sqft1874 E Ambition St, Meridian, ID 83642Sold
A local agent can set up tours, give advice and negotiate with sellers.
Similar homes
- $1,099,7774 bd4 ba2.9k sqft7094 S Cadence Ave, Meridian, ID 83642Active
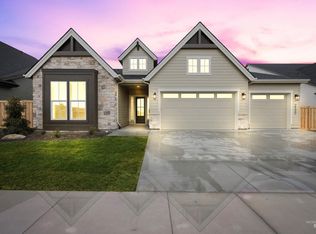 MLS ID #98996290, Heather Buckley, Homes of Idaho. IMLS
 - $879,7773 bd3 ba2.5k sqft1892 E Adler Hof St, Meridian, ID 83642ActiveMLS ID #98996923, Heather Buckley, Homes of Idaho. IMLS
- $899,0004 bd4 ba3.2k sqft5379 S Mesa Trail Pl, Meridian, ID 83642Active
 MLS ID #98996519, Jennifer Stacey, John L Scott Downtown. IMLS
 - $1,027,7673 bd4 ba3k sqft3108 E Renwick St, Meridian, ID 83642Active
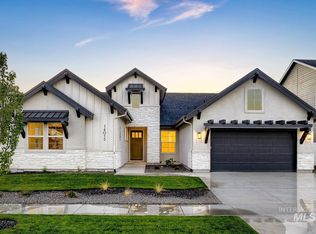 IMLS
IMLS - $879,0004 bd3 ba2.7k sqft2759 E Sawtelle Peak St, Meridian, ID 83642ActiveMLS ID #98995581, Scott Pearce, Fathom Realty. IMLS
- $1,075,0003 bd3 ba3.1k sqft2976 E Parulo Dr, Meridian, ID 83642ActiveMLS ID #98991175, Michael Petras, Homes of Idaho. IMLS
- $1,117,1634 bd4 ba3.2k sqft5990 S Cubola Way, Meridian, ID 83642ActiveIMLS
- $849,7773 bd3 ba2.5k sqft5946 S Pinpoint Way, Meridian, ID 83642ActiveMLS ID #98995286, Heather Buckley, Homes of Idaho. IMLS
- from $1,076,3004 bd4 ba4.3k sqftElkhorn Plan, Sky Mesa, Boise, ID 83642New ConstructionBoise Hunter Homes
- $997,5004 bd3 ba2.5k sqft11333 W Lahinch Ln, Kuna, ID 83634ActiveMLS ID #98996665, Lynn Moore, RE/MAX Executives. IMLS
- $999,9004 bd3 ba3.1k sqft747 S Short Ln, Eagle, ID 83616ActiveMLS ID #98996535, Courtney Hong, Boise Premier Real Estate. IMLS
- $839,9905 bd5 ba3.9k sqft4888 S Bleachfield Ave, Meridian, ID 83642ActiveIMLS
- from $821,7003 bd3 ba2.8k sqftSagewood Plan, Sky Mesa, Boise, ID 83642New ConstructionBoise Hunter Homes
- $969,9003 bd3 ba2.5k sqft11787 S Besra Ln, Kuna, ID 83634ActiveMLS ID #98996268, Troy Perry, Keller Williams Realty Boise. IMLS
- $1,124,9004 bd4 ba3.5k sqft3505 W Barefoot St, Eagle, ID 83616NewMLS ID #98997209, Jennifer Coleman, Powered-By. IMLS
- $995,0004 bd3 ba2.7k sqft11403 W Lahinch Ln, Kuna, ID 83634ActiveMLS ID #98989099, Sami Lue Rice, Skyline Realty. IMLS
- $524,9003 bd3 ba2.2k sqft3286 E Collingwood Dr, Meridian, ID 83642ActiveMLS ID #98989921, Andrea Pettitt, Silvercreek Realty Group. IMLS
- $1,079,9005 bd3 ba3.2k sqft5274 N Cengotita Ln, Boise, ID 83703NewMLS ID #98997363, Katie Puaauli, JPAR Live Local. IMLS
- $1,100,0004 bd4 ba3.4k sqft2559 N Synergy Ave, Eagle, ID 83616ActiveMLS ID #98996785, Lonni Mcdonough, Silvercreek Realty Group. IMLS
- $959,8804 bd3 ba2.4k sqft11468 S Saylis Pl, Kuna, ID 83634ActiveIMLS
