*EXCEPTIONAL BUYER INCENTIVE! Seller offering up to 3% toward a rate buy-down—potentially lowering your interest rate and monthly payment while providing tremendous savings over the life of the loan. This beautifully appointed home offers luxury, comfort, and outstanding value on a nearly ½-acre corner lot. The thoughtfully designed floor plan features 4 bedrooms, 3.5 baths, a dedicated office, and a spacious upstairs bonus retreat with a private bedroom and full bath—perfect for multigenerational living. The spacious great room showcases coffered ceilings and a cozy corner fireplace, flowing seamlessly into the expansive dining area and chef-inspired kitchen complete with quartz countertops, double ovens, an oversized pantry, and generous prep space. Extensive upgrades provide both comfort and efficiency, including owned solar panels, a new high-efficiency furnace, epoxy garage floors, central vacuum, a convenient dog wash, and numerous additional quality features throughout. Step outside to your own private backyard retreat. The oversized covered patio with automatic privacy screens creates an outdoor living space for year-round entertaining. Enjoy an expansive raised garden filled with berry bushes, cutting garden, lush mature landscaping, and a hot tub-ready pad. Residents enjoy a community pool, walking paths, and an unbeatable location minutes from downtown.
Pending
$1,100,000
2559 N Synergy Ave, Eagle, ID 83616
4beds
4baths
3,439sqft
Single Family Residence
Built in 2020
0.41 Acres Lot
$1,082,900 Zestimate®
$320/sqft
$133/mo HOA
What's special
Cozy corner fireplaceHot tub-ready padChef-inspired kitchenCutting gardenDedicated officeLush mature landscapingQuartz countertops
- 67 days
- 104
- 1
Likely to sell faster than
Zillow last checked:
Listing updated:
Listed by:
Lonni Mcdonough Cell:208-949-3845,
Silvercreek Realty Group
Source: IMLS,MLS#: 98996785
Facts & features
Interior
Bedrooms & bathrooms
- Bedrooms: 4
- Bathrooms: 4
- Main level bathrooms: 2
- Main level bedrooms: 3
Primary bedroom
- Level: Main
- Area: 272
- Dimensions: 17 x 16
Bedroom 2
- Level: Main
- Area: 132
- Dimensions: 12 x 11
Bedroom 3
- Level: Main
- Area: 132
- Dimensions: 12 x 11
Bedroom 4
- Level: Upper
- Area: 209
- Dimensions: 19 x 11
Kitchen
- Level: Main
- Area: 182
- Dimensions: 14 x 13
Office
- Level: Main
- Area: 132
- Dimensions: 12 x 11
Heating
- Forced Air, Natural Gas
Cooling
- Central Air
Appliances
- Included: Gas Water Heater, Dishwasher, Disposal, Double Oven, Microwave, Oven/Range Built-In, Water Softener Owned
Features
- Bath-Master, Bed-Master Main Level, Guest Room, Split Bedroom, Den/Office, Great Room, Double Vanity, Walk-In Closet(s), Walk In Shower, Pantry, Granite Counters, Quartz Counters, Number of Baths Main Level: 2, Number of Baths Upper Level: 1, Bonus Room Size: 25x20, Bonus Room Level: Upper
- Flooring: Carpet, Engineered Vinyl Plank
- Has basement: No
- Has fireplace: Yes
- Fireplace features: Gas, Insert
Interior area
- Total structure area: 3,439
- Total interior livable area: 3,439 sqft
- Finished area above ground: 3,439
- Finished area below ground: 0
Video & virtual tour
Property
Parking
- Total spaces: 3
- Parking features: Attached
- Attached garage spaces: 3
- Details: Garage: 34x25
Features
- Levels: Single w/ Upstairs Bonus Room
- Pool features: Community
- Fencing: Full,Metal,Vinyl
Lot
- Size: 0.41 Acres
- Dimensions: 170 x 106
- Features: 10000 SF - .49 AC, Garden, Sidewalks, Corner Lot, Auto Sprinkler System, Drip Sprinkler System, Full Sprinkler System, Pressurized Irrigation Sprinkler System
Details
- Parcel number: R1095490140
- Zoning: City of Eagle-R-2/DA/P
Construction
Type & style
- Home type: SingleFamily
- Property subtype: Single Family Residence
Materials
- Frame, Stone
- Foundation: Crawl Space
- Roof: Composition
Condition
- Year built: 2020
Details
- Builder name: Biltmore Co.
Utilities & green energy
- Electric: Photovoltaics Seller Owned
- Water: Public
- Utilities for property: Sewer Connected, Cable Connected
Green energy
- Green verification: HERS Index Score
Community & HOA
Community
- Subdivision: Eagle Mountain Estates
HOA
- Has HOA: Yes
- HOA fee: $400 quarterly
Location
- Region: Eagle
Financial & listing details
- Price per square foot: $320/sqft
- Tax assessed value: $1,091,200
- Annual tax amount: $3,496
- Date on market: 8/7/2026
- Listing terms: Cash,Conventional
- Ownership: Fee Simple,Fractional Ownership: No
- Road surface type: Paved
Estimated market value
$1,082,900
$1.03M - $1.14M
$4,696/mo
Price history
Price history is unavailable.
Public tax history
| Year | Property taxes | Tax assessment |
|---|---|---|
| 2026 | $3,488 -5.4% | $1,091,200 -0.2% |
| 2025 | $3,687 -1.6% | $1,093,800 +6.1% |
| 2024 | $3,746 -17.9% | $1,030,700 +7.3% |
| 2023 | $4,563 +6.5% | $960,500 -16.2% |
| 2022 | $4,283 +92.1% | $1,145,700 +36.6% |
| 2021 | $2,230 | $838,800 +366% |
| 2020 | -- | $180,000 |
Find assessor info on the county website
Monthly payment
Est. payment
Payment breakdown
Explore the cost of this home by adjusting the details. Changes won't be saved.Climate risks
Neighborhood: 83616
Nearby schools
Schools provided by the listing agent
- Elementary: Star
- Middle: Eagle Middle
- High: Eagle
- District: West Ada School District
Source: IMLS. This data may not be complete. We recommend contacting the local school district to confirm school assignments for this home.
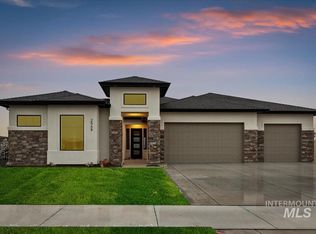
Similar homes
- $1,150,0004 bd3 ba2.8k sqft5693 W Pulaski St, Eagle, ID 83616Active
 MLS ID #99001335, Joshua Hodapp, Windermere Real Estate Professionals. IMLS
 - $1,079,9004 bd4 ba3.5k sqft3505 W Barefoot St, Eagle, ID 83616Active
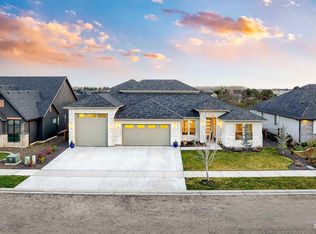 MLS ID #98997209, Jennifer Coleman, Powered-By. IMLS
 - $1,069,9004 bd5 ba3.2k sqft6380 W Evita St, Eagle, ID 83616Active
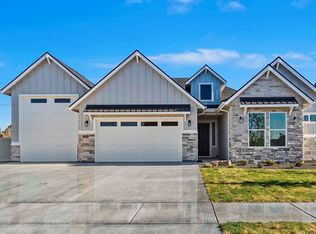 MLS ID #98981435, Aubrey Fuhriman, NextHome Treasure Valley. IMLS
 - $1,099,9994 bd4 ba2.6k sqft338 N Hunter Creek Ave, Eagle, ID 83616Active
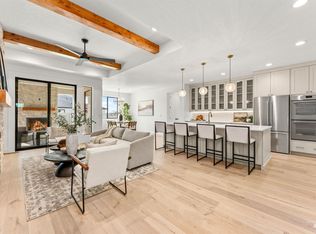 MLS ID #99002793, Brooke Brennan, Boise Premier Real Estate. IMLS
