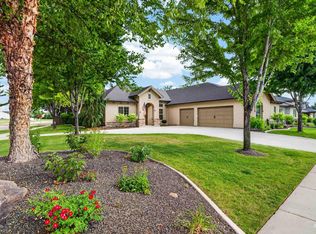
OPEN HOUSE: SAT. 8/15 | 12 to 3pm. Experience the SpurWing lifestyle before you even arrive home. Championship golf, resort-style amenities, pickleball, tennis, fitness, dining, and miles of walking paths define one of the Treasure Valley's premier private communities, and this exceptional James Clyde custom home puts it all at your doorstep. Designed for the ease of primarily single-level living, this impeccably maintained home offers 3,399 square feet with a private main-level primary suite, two additional bedrooms, a flexible office or sitting room, and an expansive upstairs retreat with a bonus room, fourth bedroom, and full bath—ideal for guests, multigenerational living, a home office, fitness studio, or media room. The open great room flows into the gourmet kitchen featuring Viking appliances, built-in refrigerator, granite countertops, abundant custom cabinetry, and generous gathering space for everyday living and entertaining. Outside, mature landscaping creates a peaceful backyard with a covered patio for morning coffee, outdoor dining, and relaxing evenings. An oversized four-car garage offers space for vehicles, golf carts, hobbies, and storage. Included SpurWing Lifestyle Membership provides access to championship golf, resort-style pools, fitness center, pickleball, tennis, clubhouse dining, and more. Designed for lasting comfort and exceptional everyday living.
Active
$1,100,000
6779 N Pira Ave, Meridian, ID 83646
4beds
3baths
3,399sqft
:
Get pre-qualified$6,505/mo
Single Family Residence
Built in 2014
10,454 Square Feet Lot
$1,066,400 Zestimate®
$324/sqft
$183/mo HOA
What's special
Primarily single-level livingOversized four-car garageBonus roomFourth bedroomMature landscapingBuilt-in refrigeratorGourmet kitchen
- 64 days |
- 762 |
- 35 |
Zillow last checked:
Listing updated:
Listed by:
Jan Nowak Cell:208-939-0705,
Point Realty LLC
Source: IMLS,MLS#: 98989807
Facts & features
Interior
Bedrooms & bathrooms
- Bedrooms: 4
- Bathrooms: 3
- Main level bathrooms: 2
- Main level bedrooms: 3
Primary bedroom
- Level: Main
- Area: 294
- Dimensions: 14 x 21
Bedroom 2
- Level: Main
- Area: 132
- Dimensions: 11 x 12
Bedroom 3
- Level: Main
- Area: 192
- Dimensions: 12 x 16
Bedroom 4
- Level: Upper
- Area: 325
- Dimensions: 13 x 25
Dining room
- Level: Main
- Area: 156
- Dimensions: 12 x 13
Kitchen
- Level: Main
- Area: 169
- Dimensions: 13 x 13
Office
- Level: Main
- Area: 132
- Dimensions: 11 x 12
Heating
- Forced Air, Natural Gas
Cooling
- Central Air
Appliances
- Included: Gas Water Heater, Tank Water Heater, Dishwasher, Disposal, Microwave, Oven/Range Built-In, Refrigerator, Water Softener Owned, Gas Oven, Gas Range
Features
- Bed-Master Main Level, Great Room, Rec/Bonus, Double Vanity, Central Vacuum Plumbed, Walk-In Closet(s), Walk In Shower, Breakfast Bar, Pantry, Kitchen Island, Granite Counters, Number of Baths Main Level: 2, Number of Baths Upper Level: 1, Bonus Room Size: 11x32, Bonus Room Level: Upper
- Flooring: Tile, Carpet, Engineered Wood Floors
- Has basement: No
- Has fireplace: Yes
- Fireplace features: Gas, Insert
Interior area
- Total structure area: 3,399
- Total interior livable area: 3,399 sqft
- Finished area above ground: 3,399
- Finished area below ground: 0
Property
Parking
- Total spaces: 4
- Parking features: Attached, Driveway
- Attached garage spaces: 4
- Has uncovered spaces: Yes
- Details: Garage: 31x35
Features
- Levels: Two
- Patio & porch: Covered Patio/Deck
- Exterior features: Tennis Court(s)
- Pool features: Community, In Ground
- Fencing: Full
- Waterfront features: Pond Community
Lot
- Size: 10,454 Square Feet
- Features: 10000 SF - .49 AC, Garden, On Golf Course, Sidewalks, Auto Sprinkler System, Drip Sprinkler System, Full Sprinkler System, Pressurized Irrigation Sprinkler System
Details
- Parcel number: R8081860100
- Zoning: R-8
Construction
Type & style
- Home type: SingleFamily
- Property subtype: Single Family Residence
Materials
- Frame, Stone, HardiPlank Type, Circ./Cond - Crawl Space
- Foundation: Crawl Space
- Roof: Architectural Style
Condition
- Year built: 2014
Details
- Builder name: James Clyde Custom Homes
Utilities & green energy
- Water: Public
- Utilities for property: Sewer Connected, Broadband Internet
Green energy
- Green verification: HERS Index Score
Community & HOA
Community
- Subdivision: SpurWing Greens
HOA
- Has HOA: Yes
- HOA fee: $2,198 annually
Location
- Region: Meridian
Financial & listing details
- Price per square foot: $324/sqft
- Tax assessed value: $872,100
- Annual tax amount: $3,358
- Date on market: 6/11/2026
- Listing terms: Cash,Conventional
- Ownership: Fee Simple,Fractional Ownership: No
- Road surface type: Paved
Estimated market value
$1,066,400
$1.01M - $1.12M
$3,740/mo
Price history
Price history is unavailable.
Public tax history
| Year | Property taxes | Tax assessment |
|---|---|---|
| 2025 | $3,530 +3.9% | $872,100 +4.4% |
| 2024 | $3,396 -21.1% | $835,700 +10.2% |
| 2023 | $4,302 -2.7% | $758,100 -19.1% |
| 2022 | $4,422 +18% | $936,800 +25% |
| 2021 | $3,747 -19.2% | $749,200 +36.1% |
| 2020 | $4,639 -1.8% | $550,400 +4% |
| 2019 | $4,726 +12.3% | $529,100 +4.8% |
| 2018 | $4,210 -0.7% | $505,100 +14.4% |
| 2017 | $4,241 | $441,500 +3.7% |
| 2016 | $4,241 | $425,600 +3.9% |
| 2015 | $4,241 | $409,600 |
Find assessor info on the county website
Monthly payment
Est. payment
Payment breakdown
Explore the cost of this home by adjusting the details. Changes won't be saved.Climate risks
Neighborhood: 83646
Nearby schools
GreatSchools rating
- 7/10Chaparral Elementary SchoolGrades: PK-5Distance: 3.6 mi
- 9/10Heritage Middle SchoolGrades: 6-8Distance: 3.1 mi
- 9/10Rocky Mountain High SchoolGrades: 9-12Distance: 2 mi
Schools provided by the listing agent
- Elementary: Willow Creek
- Middle: Sawtooth Middle
- High: Rocky Mountain
- District: West Ada School District
Source: IMLS. This data may not be complete. We recommend contacting the local school district to confirm school assignments for this home.
- $823,2004 bd2 ba2.5k sqft6765 N Pira Ave, Meridian, ID 83646Off Market
- $--3 bd3 ba2.5k sqft6793 N Pira Ave, Meridian, ID 83646Sold

- $858,5004 bd3 ba2.4k sqft6776 N Agrarian Ave, Meridian, ID 83646Off Market
- $984,3004 bd3 ba3k sqft6808 N Agrarian Ave, Meridian, ID 83646Off Market
- $930,5004 bd3 ba2.8k sqft6754 N Agrarian Ave, Meridian, ID 83646Off Market
- $794,1003 bd2 ba2.4k sqft6809 N Pira Ave, Meridian, ID 83646Off Market
- $1,000-- bd-- ba-- sqftW Chinden Blvd, Meridian, ID 83646Off Market
- $---- bd-- ba-- sqftW Chinden Blvd, Meridian, ID 83646Off Market
A local agent can set up tours, give advice and negotiate with sellers.
Similar homes
- $1,295,0005 bd4 ba3.5k sqft4221 W Greenspire Dr, Meridian, ID 83646Active
 MLS ID #98994851, Kim Davis, Group One Sotheby's Int'l Realty. IMLS
 - $910,0003 bd4 ba2.9k sqft6713 N Moon Drummer Way, Meridian, ID 83646Active
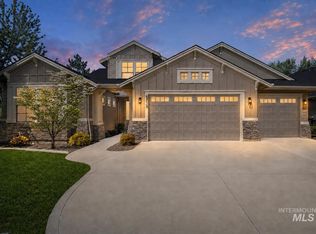 MLS ID #98996032, Crystal Robinson, ReDefined Real Estate, LLC. IMLS
 - $999,9005 bd4 ba3.6k sqft3401 W Wolf Rapids Dr, Meridian, ID 83646Active
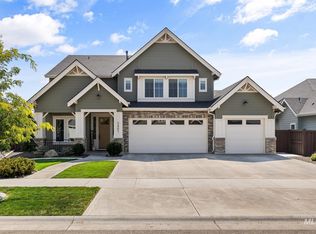 MLS ID #98995181, Jeffrey Imahara, exp Realty, LLC. IMLS
 - $1,100,0004 bd4 ba3.4k sqft2559 N Synergy Ave, Eagle, ID 83616Active
 MLS ID #98996785, Lonni Mcdonough, Silvercreek Realty Group. IMLS
 - $1,149,8004 bd4 ba3k sqft8051 W Inspirado Dr #E, Qmi Eagle, ID 83646ActiveMLS ID #98987628, Jenifer Pfautsch, Homes of Idaho. IMLS
- $1,100,0004 bd4 ba3.4k sqft6070 W Piaffe Ct, Eagle, ID 83616ActiveMLS ID #98992720, Alei Merrill, ALEI International. IMLS
- $999,9004 bd3 ba3.1k sqft747 S Short Ln, Eagle, ID 83616ActiveMLS ID #98996535, Courtney Hong, Boise Premier Real Estate. IMLS
- $849,9004 bd3 ba2.7k sqft4508 N Rosepoint Pl, Meridian, ID 83646ActiveMLS ID #98995166, Brad Larsen, The Smack Group. IMLS
- $1,100,0004 bd4 ba3.4k sqft5292 W Piaffe St, Eagle, ID 83616ActiveMLS ID #98984063, Arden Tomosky, Real Broker LLC. IMLS
- $715,0004 bd3 ba2.4k sqft3535 W Lesina St, Meridian, ID 83646ActiveMLS ID #98993618, Trina Lamm, Boise Premier Real Estate. IMLS
- $1,056,0004 bd3 ba2.3k sqft145 S Rivermist Ave, Star, ID 83669ActiveMLS ID #98988941, Faith Mikita, Homes of Idaho. IMLS
- $799,0004 bd3 ba2.6k sqft6883 W Mattawa Dr, Meridian, ID 83646ActiveMLS ID #98995465, Jack Telenko, exp Realty, LLC. IMLS
- $1,099,9005 bd5 ba4.1k sqft1768 N Annadale Way, Eagle, ID 83616ActiveMLS ID #98978792, Jerod Lee, Real Broker LLC. IMLS
- $860,0004 bd3 ba3.6k sqft5375 Ridgeside St, Meridian, ID 83642ActiveMLS ID #98982268, Nick Rice, RE/MAX Advisors. IMLS
- $748,0004 bd3 ba2.6k sqft2606 N Waggle Pl, Meridian, ID 83646ActiveMLS ID #98982790, Andreea Chelaru, Amherst Madison. IMLS
- $749,9005 bd3 ba2.7k sqft5120 N Diamond Creek Ave, Meridian, ID 83646ActiveMLS ID #98992162, Joseph Martinez, Silvercreek Realty Group. IMLS
- $1,099,9004 bd5 ba3.2k sqft6380 W Evita St, Eagle, ID 83616ActiveMLS ID #98981435, Aubrey Fuhriman, NextHome Treasure Valley. IMLS
- $995,0004 bd3 ba2.6k sqft11887 W Pinewood River Ln, Star, ID 83669ActiveMLS ID #98975406, Deedee Kemp, Fathom Realty. IMLS
- $979,6004 bd4 ba3.1k sqft3457 W Barefoot St, Eagle, ID 83616ActiveMLS ID #98996657, Craig Mccarroll, exp Realty, LLC. IMLS
- $565,0004 bd3 ba2.1k sqft4942 N Wild Goose Way, Meridian, ID 83646ActiveMLS ID #98989230, Kelly Ryan, Silvercreek Realty Group. IMLS
