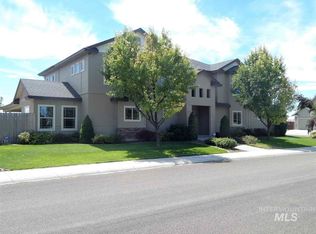
From the moment you walk in, this home just feels right. A grand two-story tiled entry with wrought iron railing opens things up and draws you into a spacious layout built for gathering, relaxing, and everyday living. All situated on a corner lot with no rear neighbors, located directly across from Meridian’s quiet Seasons Park, giving you wide open spaces and added privacy. The living room centers around hickory hardwood floors and a kitchen that was designed to be used. Double ovens, a 36-inch gas cooktop, a custom vent hood, and an oversized island with storage on both sides make hosting easy, while LED cabinet lighting and an oversized pantry with appliance shelf add both function and style. Just off the main space, a large mudroom with a built-in bench, cubbies, and extra storage keeps everything organized and out of sight. Upstairs has all-new carpet, and all three secondary bedrooms are generously sized and thoughtfully finished with built-in desks and walk-in closets. The open loft adds even more flexible space for work, play, or a second living area. Step out back, and the wrap-around stamped concrete patio creates a great space to unwind or entertain, surrounded by mature landscaping. The 30x14 insulated shed with power offers room for projects, storage, or hobbies. RV parking, an expanded 935 sqft 3-car garage with a small shop area, and ample parking. See it today!
Active
Price cut: $22K (6/15)
$875,000
5375 Ridgeside St, Meridian, ID 83642
4beds
3baths
3,601sqft
:
Get pre-qualified$5,277/mo
Single Family Residence
Built in 2006
0.41 Acres Lot
$860,900 Zestimate®
$243/sqft
$20/mo HOA
What's special
Rv parkingAmple parkingCustom vent hoodMature landscapingHickory hardwood floorsDouble ovensLed cabinet lighting
- 98 days |
- 824 |
- 33 |
Zillow last checked:
Listing updated:
Listed by:
Nick Rice Main:208-375-9700,
RE/MAX Advisors
Source: IMLS,MLS#: 98982268
Facts & features
Interior
Bedrooms & bathrooms
- Bedrooms: 4
- Bathrooms: 3
Primary bedroom
- Level: Upper
- Area: 225
- Dimensions: 15 x 15
Bedroom 2
- Level: Upper
- Area: 156
- Dimensions: 12 x 13
Bedroom 3
- Level: Upper
- Area: 168
- Dimensions: 12 x 14
Bedroom 4
- Level: Upper
- Area: 165
- Dimensions: 11 x 15
Kitchen
- Level: Main
- Area: 240
- Dimensions: 15 x 16
Living room
- Level: Main
- Area: 368
- Dimensions: 16 x 23
Heating
- Forced Air, Natural Gas
Cooling
- Central Air
Appliances
- Included: Gas Water Heater, Dishwasher, Disposal, Double Oven, Microwave, Oven/Range Built-In, Gas Range
Features
- Bath-Master, Den/Office, Family Room, Great Room, Double Vanity, Walk-In Closet(s), Loft, Walk In Shower, Pantry, Kitchen Island, Granite Counters, Number of Baths Upper Level: 2
- Flooring: Hardwood, Carpet
- Has basement: No
- Number of fireplaces: 1
- Fireplace features: One, Gas
Interior area
- Total structure area: 3,601
- Total interior livable area: 3,601 sqft
- Finished area above ground: 3,601
- Finished area below ground: 0
Video & virtual tour
Property
Parking
- Total spaces: 3
- Parking features: Attached, RV Access/Parking
- Attached garage spaces: 3
Features
- Levels: Two
- Patio & porch: Covered Patio/Deck
- Fencing: Full,Wood
Lot
- Size: 0.41 Acres
- Features: 10000 SF - .49 AC, Corner Lot, Auto Sprinkler System, Full Sprinkler System, Pressurized Irrigation Sprinkler System
Details
- Additional structures: Shed(s)
- Parcel number: R8528170090
Construction
Type & style
- Home type: SingleFamily
- Property subtype: Single Family Residence
Materials
- Frame, Stone, Stucco, HardiPlank Type
- Foundation: Crawl Space
- Roof: Architectural Style
Condition
- Year built: 2006
Utilities & green energy
- Water: Public
- Utilities for property: Sewer Connected, Cable Connected, Broadband Internet
Community & HOA
Community
- Subdivision: Autumn Faire
HOA
- Has HOA: Yes
- HOA fee: $240 annually
Location
- Region: Meridian
Financial & listing details
- Price per square foot: $243/sqft
- Tax assessed value: $750,400
- Annual tax amount: $2,818
- Date on market: 4/22/2026
- Listing terms: Cash,Conventional,VA Loan
- Ownership: Fee Simple
Estimated market value
$860,900
$818,000 - $904,000
$3,592/mo
Price history
Price history is unavailable.
Public tax history
| Year | Property taxes | Tax assessment |
|---|---|---|
| 2025 | $2,567 -4.9% | $750,400 +17.1% |
| 2024 | $2,699 -27.8% | $640,600 +2.1% |
| 2023 | $3,738 +7.3% | $627,200 -24.4% |
| 2022 | $3,485 +12.3% | $829,100 +34.6% |
| 2021 | $3,104 -19.5% | $616,000 +30.4% |
| 2020 | $3,858 +11.6% | $472,400 +3.4% |
| 2019 | $3,455 +7.3% | $456,700 +15.3% |
| 2018 | $3,221 +10.9% | $396,000 +9.7% |
| 2017 | $2,904 | $361,100 +12.5% |
| 2016 | $2,904 | $321,100 +3.9% |
| 2015 | $2,904 +117.6% | $309,000 +30.7% |
| 2012 | $1,335 -56% | $236,500 +6.8% |
| 2011 | $3,031 +33.1% | $221,500 -19.9% |
| 2010 | $2,277 -11.8% | $276,700 -12.1% |
| 2009 | $2,582 +1011.6% | $314,800 -25.6% |
| 2007 | $232 | $422,900 |
Find assessor info on the county website
Monthly payment
Est. payment
Payment breakdown
Explore the cost of this home by adjusting the details. Changes won't be saved.Climate risks
Neighborhood: 83642
Nearby schools
GreatSchools rating
- 7/10Ponderosa Elementary SchoolGrades: PK-5Distance: 1 mi
- 8/10Sawtooth Middle SchoolGrades: 6-8Distance: 2.6 mi
- 9/10Rocky Mountain High SchoolGrades: 9-12Distance: 3 mi
Schools provided by the listing agent
- Elementary: Ponderosa
- Middle: Meridian Middle
- High: Meridian
- District: West Ada School District
Source: IMLS. This data may not be complete. We recommend contacting the local school district to confirm school assignments for this home.
- $766,3004 bd3 ba3.3k sqft5375 Ridgeside, Meridian, ID 83646Off Market
- $611,900-- bd-- ba-- sqftN Tricia Way, Meridian, ID 83646Off Market
- $--6 bd4 ba3.1k sqft5341 W Ridgeside St, Meridian, ID 83646Sold
- $806,3004 bd3 ba3k sqft2431 N Tricia Way, Meridian, ID 83646Off Market
- $814,6005 bd3 ba3.5k sqft5285 W Ridgeside St, Meridian, ID 83646Off Market
- $726,4004 bd3 ba1.9k sqft2495 N Tricia Way, Meridian, ID 83646Off Market
- $634,5004 bd3 ba2.1k sqft2523 Tricia Way, Meridian, ID 83646Off Market
- $854,5005 bd3 ba3.6k sqft5259 W Ridgeside St, Meridian, ID 83646Off Market
A local agent can set up tours, give advice and negotiate with sellers.
Similar homes
- $879,0003 bd2 ba1.9k sqft3771 W Silver Terrace Rd, Meridian, ID 83642Active
 MLS ID #98986126, Jenna White, Homes of Idaho. IMLS
 - $748,0004 bd3 ba2.6k sqft2606 N Waggle Pl, Meridian, ID 83646Active
 MLS ID #98982790, Andreea Chelaru, Amherst Madison. IMLS
 - $874,9005 bd4 ba3.3k sqft5898 S Ashcroft Way, Meridian, ID 83642Active
 MLS ID #98991780, Vittoria Milbourn, Compass RE. IMLS
 - $983,0005 bd4 ba3.2k sqft6185 N Serenity Ln, Meridian, ID 83646Active
 MLS ID #98987946, Ashley Rowan, Point Realty LLC. IMLS
 - $819,9004 bd3 ba2.5k sqft3301 S Caleb Way, Meridian, ID 83642ActiveMLS ID #98991070, Mick Dulhanty, Boise Premier Real Estate. IMLS
- $895,0004 bd3 ba3k sqft1478 E San Pedro Ct, Meridian, ID 83646ActiveMLS ID #98991686, Kara Christian, Keller Williams Realty Boise. IMLS
- $724,5004 bd3 ba2.4k sqft3535 W Lesina St, Meridian, ID 83646ActiveMLS ID #98993618, Trina Lamm, Boise Premier Real Estate. IMLS
- $775,0004 bd3 ba2.5k sqft844 W Tida St, Meridian, ID 83646ActiveMLS ID #98992627, Alissa Gamble, Keller Williams Realty Boise. IMLS
- $899,9503 bd3 ba2.4k sqft7707 E Damon Ln, Nampa, ID 83687ActiveMLS ID #98992276, Christopher Rink, American Value Realty. IMLS
- $749,9005 bd3 ba2.7k sqft5120 N Diamond Creek Ave, Meridian, ID 83646ActiveMLS ID #98992162, Joseph Martinez, Silvercreek Realty Group. IMLS
- $1,100,0004 bd3 ba3.3k sqft6779 N Pira Ave, Meridian, ID 83646ActiveMLS ID #98989807, Jan Nowak, Point Realty LLC. IMLS
- $599,9004 bd3 ba2.2k sqft2899 S Bailey Ave, Meridian, ID 83642ActiveMLS ID #98994991, Shaun De Yager, NextHome Treasure Valley. IMLS
- $889,0004 bd3 ba2.7k sqft1360 N Bowknot Lake Way, Star, ID 83669ActiveMLS ID #98981216, Elizabeth Hume, Group One Sotheby's Int'l Realty. IMLS
- $537,5004 bd3 ba2k sqft349 S Lodestone Ave, Meridian, ID 83642ActiveMLS ID #98993676, Aaron Edwards, Mountain Realty. IMLS
- $667,0004 bd2 ba2.2k sqft2959 W Sandalwood St, Meridian, ID 83646ActiveMLS ID #98993419, Andrea Eshelman, Homes of Idaho. IMLS
- $699,9993 bd4 ba2.7k sqft6211 E Path Dr, Nampa, ID 83687ActiveMLS ID #98995143, Sarah Libengood, Keller Williams Realty Boise. IMLS
- $875,0004 bd3 ba2.9k sqft14820 Worden Way, Caldwell, ID 83607ActiveMLS ID #98982281, Thorey Kuzmack, Silvercreek Realty Group. IMLS
- $689,9004 bd3 ba2.5k sqft5361 W Avilla Dr, Meridian, ID 83646ActiveMLS ID #98987739, Joseph Mueller, Homes of Idaho. IMLS
- $899,9005 bd3 ba3.2k sqft1175 N Champions Pl, Eagle, ID 83616ActiveMLS ID #98987451, David Wuertz, Wuertz Real Estate. IMLS
- $999,9003 bd2 ba2.8k sqft26138 Libby Ln, Middleton, ID 83644Back on MarketMLS ID #98995515, Nick Cracolice, ERA West Wind Real Estate. IMLS
