Beautiful James Clyde-built single-level home on a .35-acre landscaped corner lot with a refreshing water feature and no neighbors on two sides. This spacious home features five generous bedrooms and 3.5 baths, along with the quality finishes expected from a James Clyde home. Plantation shutters enhance the home’s craftsmanship, and the gourmet kitchen provides the comfort and style of luxury living. One of the five bedrooms has been used as a den. Pride of ownership is evident, including a 300+ sq. ft. architecturally compatible garden room with its own heating and cooling system. New owners will also enjoy an inviting walk-in primary tub. Located in the highly desirable Spurwing community, HOA dues include a Spurwing Lifestyle membership with tennis, pickleball, gym, pool, and restaurant/lounge access. The oversized dream garage features epoxy floors, a finished painted interior, and ample space for cars and recreational gear. A clean storage room off the garage and an additional backyard storage unit provide plenty of room for yard tools and extras.
Active
$1,295,000
4221 W Greenspire Dr, Meridian, ID 83646
5beds
4baths
3,508sqft
:
Get pre-qualified$7,613/mo
Single Family Residence
Built in 2013
0.35 Acres Lot
$1,252,000 Zestimate®
$369/sqft
$171/mo HOA
What's special
Spacious homeQuality finishesRefreshing water featureOversized dream garageAdditional backyard storage unitFive generous bedroomsGourmet kitchen
- 11 days |
- 714 |
- 36 |
Likely to sell faster than
Zillow last checked:
Listing updated:
Listed by:
Kim Davis Main:208-287-5000,
Group One Sotheby's Int'l Realty,
Annie Chalfant 208-890-4764,
Group One Sotheby's Int'l Realty
Source: IMLS,MLS#: 98994851
Facts & features
Interior
Bedrooms & bathrooms
- Bedrooms: 5
- Bathrooms: 4
- Main level bathrooms: 3
- Main level bedrooms: 5
Primary bedroom
- Level: Main
- Area: 240
- Dimensions: 15 x 16
Bedroom 2
- Level: Main
- Area: 132
- Dimensions: 11 x 12
Bedroom 3
- Level: Main
- Area: 156
- Dimensions: 13 x 12
Bedroom 4
- Level: Main
- Area: 156
- Dimensions: 13 x 12
Bedroom 5
- Level: Main
- Area: 156
- Dimensions: 12 x 13
Dining room
- Level: Main
- Area: 180
- Dimensions: 15 x 12
Kitchen
- Level: Main
- Area: 210
- Dimensions: 15 x 14
Heating
- Forced Air, Natural Gas
Cooling
- Central Air
Appliances
- Included: Gas Water Heater, Tank Water Heater, Dishwasher, Disposal, Double Oven, Microwave, Refrigerator, Water Softener Owned, Gas Oven, Gas Range
Features
- Bath-Master, Bed-Master Main Level, Guest Room, Split Bedroom, Den/Office, Family Room, Great Room, Two Master Bedrooms, Double Vanity, Central Vacuum Plumbed, Walk-In Closet(s), Walk In Shower, Breakfast Bar, Pantry, Kitchen Island, Granite Counters, Number of Baths Main Level: 3
- Flooring: Tile, Carpet
- Has basement: No
- Has fireplace: Yes
- Fireplace features: Gas
Interior area
- Total structure area: 3,508
- Total interior livable area: 3,508 sqft
- Finished area above ground: 3,508
- Finished area below ground: 0
Video & virtual tour
Property
Parking
- Total spaces: 4
- Parking features: Attached, Other, Driveway
- Attached garage spaces: 4
- Has uncovered spaces: Yes
- Details: Garage: 42x31, Garage Door: 16x8 8x8
Accessibility
- Accessibility features: Handicapped, Bathroom Bars, Accessible Hallway(s), See Remarks
Features
- Levels: One
- Patio & porch: Covered Patio/Deck
- Has private pool: Yes
- Pool features: Community, In Ground, Private
- Has spa: Yes
- Spa features: Bath
- Fencing: Full,Wood
- Waterfront features: Pond Community
Lot
- Size: 0.35 Acres
- Features: 10000 SF - .49 AC, Garden, Sidewalks, Corner Lot, Auto Sprinkler System, Drip Sprinkler System, Full Sprinkler System, Pressurized Irrigation Sprinkler System
Details
- Additional structures: Shed(s)
- Parcel number: R8081840140
Construction
Type & style
- Home type: SingleFamily
- Property subtype: Single Family Residence
Materials
- Frame, Stone, Stucco
- Foundation: Crawl Space
- Roof: Architectural Style
Condition
- Year built: 2013
Details
- Builder name: James Clyde
Utilities & green energy
- Water: Public
- Utilities for property: Sewer Connected, Cable Connected, Broadband Internet
Community & HOA
Community
- Subdivision: Spurwing Grove
HOA
- Has HOA: Yes
- HOA fee: $2,048 annually
Location
- Region: Meridian
Financial & listing details
- Price per square foot: $369/sqft
- Tax assessed value: $859,500
- Annual tax amount: $3,301
- Date on market: 7/26/2026
- Listing terms: Cash,Conventional
- Ownership: Fee Simple,Fractional Ownership: No
- Road surface type: Paved
Estimated market value
$1,252,000
$1.19M - $1.31M
$4,043/mo
Price history
Price history is unavailable.
Public tax history
| Year | Property taxes | Tax assessment |
|---|---|---|
| 2025 | $3,403 +2.9% | $859,500 +6.1% |
| 2024 | $3,305 -20.9% | $810,200 +9.3% |
| 2023 | $4,180 -2.6% | $741,200 -18.9% |
| 2022 | $4,293 +18% | $913,700 +25% |
| 2021 | $3,637 -21.2% | $730,900 +36.1% |
| 2020 | $4,616 -1.8% | $537,200 +1.9% |
| 2019 | $4,701 +12.3% | $527,000 +4.8% |
| 2018 | $4,187 +98.5% | $503,000 +14.4% |
| 2017 | $2,110 | $439,700 +3.7% |
| 2016 | $2,110 | $423,900 +3.9% |
| 2015 | $2,110 | $408,000 |
Find assessor info on the county website
Monthly payment
Est. payment
Payment breakdown
Explore the cost of this home by adjusting the details. Changes won't be saved.Climate risks
Neighborhood: 83646
Nearby schools
GreatSchools rating
- 7/10Chaparral Elementary SchoolGrades: PK-5Distance: 3.6 mi
- 9/10Heritage Middle SchoolGrades: 6-8Distance: 3 mi
- 9/10Rocky Mountain High SchoolGrades: 9-12Distance: 1.9 mi
Schools provided by the listing agent
- Elementary: Willow Creek
- Middle: Sawtooth Middle
- High: Rocky Mountain
- District: West Ada School District
Source: IMLS. This data may not be complete. We recommend contacting the local school district to confirm school assignments for this home.
- $988,1004 bd3 ba3.1k sqft4239 W Greenspire Dr, Meridian, ID 83646Off Market
- $1,040,4004 bd4 ba3.3k sqft4264 N Greenspire Dr, Meridian, ID 83646Off Market
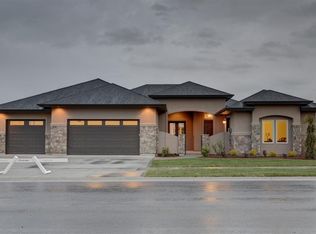
- $1,088,8006 bd3 ba4.1k sqft4257 W Greenspire Dr, Meridian, ID 83646Off Market
- $969,1003 bd2 ba3k sqft6803 N Tree Haven Way, Meridian, ID 83646Off Market
- $878,5004 bd3 ba2.9k sqft4159 W Greenspire Dr, Meridian, ID 83646Off Market
- $842,5003 bd2 ba2.5k sqft4273 W Greenspire Dr, Meridian, ID 83646Off Market
- $888,2003 bd2 ba2.8k sqft4248 W Greenspire Dr, Meridian, ID 83646Off Market
- $601,8003 bd3 ba2.1k sqft4194 W Lovegood Ln, Meridian, ID 83646Off Market
A local agent can set up tours, give advice and negotiate with sellers.
Similar homes
- $910,0003 bd4 ba2.9k sqft6713 N Moon Drummer Way, Meridian, ID 83646Active
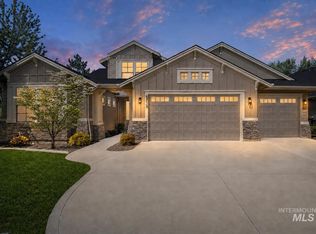 MLS ID #98996032, Crystal Robinson, ReDefined Real Estate, LLC. IMLS
 - $1,100,0004 bd3 ba3.3k sqft6779 N Pira Ave, Meridian, ID 83646Active
 MLS ID #98989807, Jan Nowak, Point Realty LLC. IMLS
 - $999,9005 bd4 ba3.6k sqft3401 W Wolf Rapids Dr, Meridian, ID 83646Active
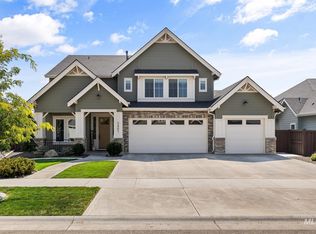 MLS ID #98995181, Jeffrey Imahara, exp Realty, LLC. IMLS
 - $1,289,0004 bd4 ba3.4k sqft5791 W Trigo Dr, Eagle, ID 83616New
 MLS ID #98996607, Landon Reilly, Keller Williams Realty Boise. IMLS
 - $999,9004 bd3 ba3.1k sqft747 S Short Ln, Eagle, ID 83616Back on MarketMLS ID #98996535, Courtney Hong, Boise Premier Real Estate. IMLS
- $1,325,0005 bd4 ba3.3k sqft685 W Watermoor Ct, Eagle, ID 83616ActiveMLS ID #98987413, Jane Owen, Silvercreek Realty Group. IMLS
- $1,895,0005 bd5 ba5.1k sqft5043 W Oakford Dr, Meridian, ID 83646ActiveMLS ID #98994928, Lindsay Gomes, Powered-By. IMLS
- $1,149,8004 bd4 ba3k sqft8051 W Inspirado Dr #E, Qmi Eagle, ID 83646ActiveMLS ID #98987628, Jenifer Pfautsch, Homes of Idaho. IMLS
- $1,274,9994 bd4 ba3.2k sqft2162 N Payette River Way, Eagle, ID 83616ActiveMLS ID #98988694, Gary Voss, Silvercreek Realty Group. IMLS
- $1,475,0004 bd3 ba4.2k sqft5301 W Strant St, Eagle, ID 83616ActiveMLS ID #98995992, Gregory Earl, Fervent Real Estate. IMLS
- $1,250,0005 bd5 ba3.5k sqft2061 N Synergy Ave, Eagle, ID 83616ActiveMLS ID #98982299, Andrea Eshelman, Homes of Idaho. IMLS
- $849,9004 bd3 ba2.7k sqft4508 N Rosepoint Pl, Meridian, ID 83646Price ChangeMLS ID #98995166, Brad Larsen, The Smack Group. IMLS
- $1,699,0004 bd4 ba3.6k sqft10421 W Otter Rock Dr, Star, ID 83669NewMLS ID #98996442, Masumi Purdy, Keller Williams Realty Boise. IMLS
- $1,275,0004 bd4 ba3.2k sqft5008 W Strant St, Eagle, ID 83616ActiveMLS ID #98988866, Kristina Cleaver, Point Realty LLC. IMLS
- $724,5004 bd3 ba2.4k sqft3535 W Lesina St, Meridian, ID 83646ActiveMLS ID #98993618, Trina Lamm, Boise Premier Real Estate. IMLS
- $1,495,0004 bd4 ba4k sqft6103 W Founders Dr, Eagle, ID 83616ActiveMLS ID #98994847, Megan Burmeister, Wuertz Real Estate. IMLS
- $1,295,0005 bd4 ba3.6k sqft11729 N 11th Way, Boise, ID 83714ActiveMLS ID #98994810, Tina Richards, THG Real Estate. IMLS
- $749,0004 bd3 ba2.7k sqft38 W Heston Dr, Meridian, ID 83646ActiveMLS ID #98995261, Cara Hipwell, Homes of Idaho. IMLS
- $1,239,9994 bd3 ba3.3k sqft7030 Southern Vista Ct, Star, ID 83644ActiveMLS ID #98989633, Dan Klinge, Keller Williams Realty Boise. IMLS
- $1,149,9004 bd3 ba2.6k sqft25498 Havard Oak Pl, Caldwell, ID 83607ActiveMLS ID #98996473, Cesar Lira-guzman, Silvercreek Realty Group. IMLS
