There are homes you tour & there are homes you feel. Welcome to Otter Rock on Star Pond, where luxury meets community. Set on .434 acres of true waterfront w/ owned easement access that most neighboring homes simply do not have. This 2020 Bell Grand by Core Building Co. has been thoughtfully designed for those who appreciate both scale & substance. Inside, the open-concept great room is anchored by a gas fireplace & flows effortlessly into a kitchen created for entertaining, featuring a waterfall-edge island, an expansive walk-in pantry, a dedicated coffee station, & a private tech room, thoughtful details that elevate everyday living. The main level offers two primary suites, providing an exceptional layout for multigenerational living, or the flexibility today's luxury homeowner desires. Upstairs, spacious secondary bedrooms & a versatile bonus room complete the home's well-designed floor plan. Outside, evenings unfold around the custom flagstone fire pit as reflections dance across the waters of Star Pond. This is a place where life naturally slows down. The covered patio overlooks the community pond & gives you a front row seat to Star's calendar of events including the annual tree lighting, NYE star drop, the Chili Cook-off & Art by the River. Otter Rock is a rare opportunity to experience serenity, timeless luxury, & an authentic sense of community in one exceptional estate.
Active
$1,699,000
10421 W Otter Rock Dr, Star, ID 83669
4beds
4baths
3,625sqft
Single Family Residence
Built in 2020
0.43 Acres Lot
$1,646,200 Zestimate®
$469/sqft
$165/mo HOA
What's special
Gas fireplaceCustom flagstone fire pitVersatile bonus roomPrivate tech roomWaterfall-edge islandSpacious secondary bedroomsDedicated coffee station
- 14 days |
- 1,892 |
- 135 |
Likely to sell faster than
Zillow last checked:
Listing updated:
Listed by:
Masumi Purdy Cell:208-991-4550,
Keller Williams Realty Boise
Source: IMLS,MLS#: 98996442
Facts & features
Interior
Bedrooms & bathrooms
- Bedrooms: 4
- Bathrooms: 4
- Main level bathrooms: 2
- Main level bedrooms: 2
Primary bedroom
- Level: Main
Bedroom 2
- Level: Main
Bedroom 3
- Level: Upper
Bedroom 4
- Level: Upper
Kitchen
- Level: Main
Heating
- Forced Air
Cooling
- Central Air
Appliances
- Included: Tankless Water Heater, Dishwasher, Disposal, Double Oven, Microwave, Gas Range
Features
- Bath-Master, Bed-Master Main Level, Den/Office, Great Room, Rec/Bonus, Two Master Bedrooms, Double Vanity, Central Vacuum Plumbed, Walk-In Closet(s), Walk In Shower, Pantry, Kitchen Island, Quartz Counters, Number of Baths Main Level: 2, Number of Baths Upper Level: 1, Bonus Room Level: Upper
- Flooring: Tile, Carpet, Engineered Wood Floors
- Has basement: No
- Has fireplace: Yes
- Fireplace features: Gas
Interior area
- Total structure area: 3,625
- Total interior livable area: 3,625 sqft
- Finished area above ground: 1,124
- Finished area below ground: 2,501
Property
Parking
- Total spaces: 4
- Parking features: Attached, RV Access/Parking, Garage (Drive Through Doors), Electric Vehicle Charging Station(s), Driveway
- Attached garage spaces: 4
- Has uncovered spaces: Yes
- Details: Garage: 1245
Features
- Levels: Two
- Patio & porch: Covered Patio/Deck
- Exterior features: Dog Run
- Pool features: Community, Private
- Fencing: Metal
- Has view: Yes
- On waterfront: Yes
- Waterfront features: Waterfront, Pond Community, River
Lot
- Size: 0.43 Acres
- Features: 10000 SF - .49 AC, Sidewalks, Views, Auto Sprinkler System, Full Sprinkler System, Pressurized Irrigation Sprinkler System
Details
- Additional structures: Shed(s)
- Parcel number: R6925890880
- Zoning: R-2-Da
Construction
Type & style
- Home type: SingleFamily
- Property subtype: Single Family Residence
Materials
- Metal Siding, Vinyl Siding, Circ./Cond - Crawl Space
- Roof: Composition,Metal
Condition
- Year built: 2020
Details
- Builder name: Core Building Co.
- Warranty included: Yes
Utilities & green energy
- Electric: Solar Panel - Financed
- Water: Public
- Utilities for property: Sewer Connected, Electricity Connected
Green energy
- Green verification: HERS Index Score
Community & HOA
Community
- Subdivision: Heron River
HOA
- Has HOA: Yes
- HOA fee: $495 quarterly
Location
- Region: Star
Financial & listing details
- Price per square foot: $469/sqft
- Tax assessed value: $1,401,300
- Annual tax amount: $5,202
- Date on market: 8/5/2026
- Listing terms: Consider All
- Ownership: Less Than Fee Simple
- Electric utility on property: Yes
- Road surface type: Paved
Estimated market value
$1,646,200
$1.56M - $1.73M
$4,840/mo
Price history
Price history is unavailable.
Public tax history
| Year | Property taxes | Tax assessment |
|---|---|---|
| 2025 | $6,262 +53.6% | $1,401,300 -4.9% |
| 2024 | $4,076 -13.2% | $1,474,000 +63.4% |
| 2023 | $4,696 +33.3% | $902,100 -12.3% |
| 2022 | $3,521 | $1,028,200 +69.6% |
| 2021 | -- | $606,400 |
Find assessor info on the county website
Monthly payment
Est. payment
Payment breakdown
Explore the cost of this home by adjusting the details. Changes won't be saved.Climate risks
Neighborhood: 83669
Nearby schools
GreatSchools rating
- 7/10Star Elementary SchoolGrades: PK-5Distance: 1 mi
- 10/10Eagle Middle SchoolGrades: 6-8Distance: 6.1 mi
- 10/10Eagle High SchoolGrades: 9-12Distance: 4.3 mi
Schools provided by the listing agent
- Elementary: Eagle Hills
- Middle: Star
- High: Owyhee
- District: West Ada School District
Source: IMLS. This data may not be complete. We recommend contacting the local school district to confirm school assignments for this home.
- $1,194,3004 bd3 ba2.9k sqft10437 W Otter Rock Dr, Star, ID 83669Off Market
- $1,232,1004 bd3 ba2.9k sqft10405 W Otter Rock Dr, Star, ID 83669Off Market
- $1,327,2004 bd3 ba2.5k sqft10529 W Otter Rock Dr, Star, ID 83669Off Market

- $1,442,2003 bd3 ba2.7k sqft10583 W Otter Rock Dr, Star, ID 83669Off Market
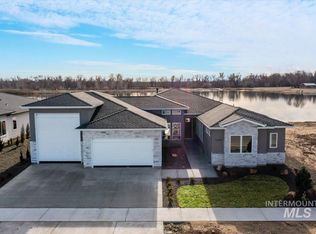
- $1,645,0004 bd4 ba3.3k sqft10559 W Otter Rock Dr, Star, ID 83669Off Market
- $1,130,5005 bd5 ba3.8k sqft10528 W Otter Rock Dr, Star, ID 83669Off Market
- $972,2003 bd2 ba2.6k sqft10584 W Otter Rock Dr, Star, ID 83669Off Market
- $994,4003 bd2 ba2.7k sqft10684 W Otter Rock Dr, Star, ID 83669Off Market
A local agent can set up tours, give advice and negotiate with sellers.
Similar homes
- $1,790,0004 bd4 ba3.7k sqft976 N Morehouse Ave, Eagle, ID 83616Active
 MLS ID #98980876, Stacey King, Compass RE. IMLS
 - $1,056,0004 bd3 ba2.3k sqft145 S Rivermist Ave, Star, ID 83669Active
 MLS ID #98988941, Faith Mikita, Homes of Idaho. IMLS
 - $1,558,4463 bd4 ba3k sqft6997 Saddle Bred Way, Star, ID 83669Active
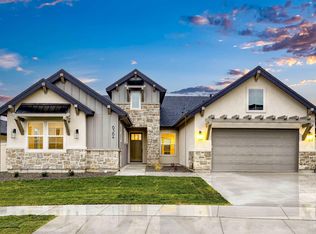 IMLS
IMLS - $999,9004 bd3 ba3.1k sqft747 S Short Ln, Eagle, ID 83616Active
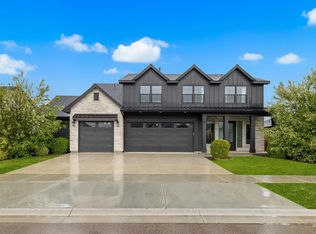 MLS ID #98996535, Courtney Hong, Boise Premier Real Estate. IMLS
 - $1,459,9904 bd4 ba3k sqft515 Century Ave, Middleton, ID 83644ActiveMLS ID #98997492, Aron Luna, Expert Realty LLC. IMLS
- $1,879,0003 bd5 ba3k sqft7906 W Heugh Ln, Eagle, ID 83616ActiveMLS ID #98980021, Megan Dinoia, Point Realty LLC. IMLS
- $1,795,0005 bd5 ba3.7k sqft6113 W Redland Dr, Eagle, ID 83616ActiveMLS ID #98996128, Lauron Steinmann, Silvercreek Realty Group. IMLS
- $1,124,9004 bd4 ba3.5k sqft3505 W Barefoot St, Eagle, ID 83616ActiveMLS ID #98997209, Jennifer Coleman, Powered-By. IMLS
- $1,110,6774 bd5 ba3.5k sqft21690 Appaloosa Ave, Star, ID 83669ActiveIMLS
- $899,9004 bd3 ba3k sqft3872 W Anatole St, Meridian, ID 83646ActiveMLS ID #98997276, Tara Heinz, Keller Williams Realty Boise. IMLS
- $1,049,0004 bd3 ba2.7k sqft362 S Hamlin Ln, Eagle, ID 83616ActiveMLS ID #98987100, Julie Primrose, Boise Premier Real Estate. IMLS
- $1,849,9903 bd5 ba2.7k sqft7720 E Windmill Ranch Ln, Nampa, ID 83687ActiveMLS ID #98996813, Sawyer Eckhardt, THG Real Estate. IMLS
- $1,108,3903 bd3 ba3.2k sqft6781 Saddle Bred Way, Star, ID 83669ActiveIMLS
- $899,0004 bd4 ba3.3k sqft1315 N Big Star Pl, Eagle, ID 83616ActiveMLS ID #98995749, Shelby Matson, Idaho Life Real Estate. IMLS
- from $954,4005 bd4 ba4.1k sqftShoshone Plan, River Park Estates, Star, ID 83669New ConstructionBoise Hunter Homes
- from $1,750,0004 bd4 ba3.6k sqftThe Alexa Plan, Terra View, Eagle, ID 83616New ConstructionAsbury Homes
- $1,100,0004 bd3 ba3.3k sqft6779 N Pira Ave, Meridian, ID 83646ActiveMLS ID #98989807, Jan Nowak, Point Realty LLC. IMLS
- $1,384,9005 bd4 ba3.6k sqft2546 N Heirloom Ave, Eagle, ID 83616ActiveMLS ID #98995108, Jace Stolfo, Stolfo Real Estate. IMLS
- $1,025,0005 bd5 ba4.7k sqft8523 W Happy Day Dr, Meridian, ID 83646ActiveMLS ID #98997561, Scott Martin, Homes of Idaho. IMLS
- $910,0003 bd4 ba2.9k sqft6713 N Moon Drummer Way, Meridian, ID 83646ActiveMLS ID #98996032, Crystal Robinson, ReDefined Real Estate, LLC. IMLS
