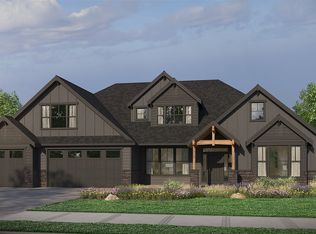
STUNNING HOME WITH A 49' RV GARAGE, HUGE EAST-FACING BACKYARD & RARE 0.36-ACRE LOT! Set on one of the neighborhood's premier homesites, this property offers exceptional privacy & abundant outdoor living space. The striking front elevation makes an unforgettable first impression, while inside you'll find thoughtfully curated details throughout, including accent walls, custom built-ins, remote-controlled window shades & built-in speakers, while the open layout is filled with natural light. The gourmet kitchen is a showpiece with a massive island, Thermador 48" cooktop, double ovens, quartz countertops, full-height tile backsplash, soft-close cabinetry & a Butler's pantry w/natural light & built-in desk. The luxurious main-level primary suite features a tray ceiling with custom beams, accent wall, freestanding soaking tub, oversized tiled shower, & full-height tile behind the spacious dual vanities. Also on the main level is a den that can serve as an office or 5th bedroom. Upstairs offers 3 spacious bedrooms, 2 full bathrooms & a large bonus room. The insulated 50' RV garage features epoxy floors, abundant storage, 50-amp service, WiFi openers & extra lighting. Additional features include dual HVAC systems, hot water recirculating pump, Kinetico whole-house water filtration & softener, & a covered patio overlooking the beautifully private backyard.
Pending
Price cut: $50.1K (9/4)
$1,298,800
2546 N Heirloom Ave, Eagle, ID 83616
5beds
4baths
3,601sqft
Single Family Residence
Built in 2024
0.37 Acres Lot
$1,272,700 Zestimate®
$361/sqft
$123/mo HOA
What's special
Abundant outdoor living spaceCustom built-insRemote-controlled window shadesStriking front elevationMassive islandQuartz countertopsGourmet kitchen
- 90 days
- 264
- 7
Zillow last checked:
Listing updated:
Listed by:
Jace Stolfo Main:208-484-2560,
Stolfo Real Estate
Source: IMLS,MLS#: 98995108
Facts & features
Interior
Bedrooms & bathrooms
- Bedrooms: 5
- Bathrooms: 4
- Main level bathrooms: 2
- Main level bedrooms: 2
Primary bedroom
- Level: Main
Bedroom 2
- Level: Main
Bedroom 3
- Level: Upper
Bedroom 4
- Level: Upper
Bedroom 5
- Level: Upper
Kitchen
- Level: Main
Heating
- Forced Air, Natural Gas
Cooling
- Central Air
Appliances
- Included: Gas Water Heater, Recirculating Pump Water Heater, Dishwasher, Disposal, Double Oven, Microwave, Oven/Range Built-In, Water Softener Owned, Gas Range
Features
- Bath-Master, Bed-Master Main Level, Split Bedroom, Den/Office, Great Room, Rec/Bonus, Double Vanity, Central Vacuum Plumbed, Walk-In Closet(s), Breakfast Bar, Pantry, Kitchen Island, Quartz Counters, Number of Baths Main Level: 2, Number of Baths Upper Level: 2, Bonus Room Level: Upper
- Flooring: Tile
- Has basement: No
- Has fireplace: Yes
- Fireplace features: Gas, Insert
Interior area
- Total structure area: 3,601
- Total interior livable area: 3,601 sqft
- Finished area above ground: 3,601
- Finished area below ground: 0
Video & virtual tour
Property
Parking
- Total spaces: 5
- Parking features: Attached, RV Access/Parking, Driveway
- Attached garage spaces: 5
- Has uncovered spaces: Yes
Features
- Levels: Two
- Patio & porch: Covered Patio/Deck
- Fencing: Full
Lot
- Size: 0.37 Acres
- Features: 10000 SF - .49 AC, Sidewalks, Auto Sprinkler System, Drip Sprinkler System, Full Sprinkler System, Pressurized Irrigation Sprinkler System
Details
- Parcel number: R8099701340
Construction
Type & style
- Home type: SingleFamily
- Property subtype: Single Family Residence
Materials
- Frame, Stone, Stucco
- Foundation: Crawl Space
- Roof: Architectural Style
Condition
- Year built: 2024
Details
- Builder name: Gardner Homes
Utilities & green energy
- Water: Public
- Utilities for property: Sewer Connected
Green energy
- Green verification: HERS Index Score, ENERGY STAR Certified Homes
Community & HOA
Community
- Subdivision: Stags Crossing
HOA
- Has HOA: Yes
- HOA fee: $1,475 annually
Location
- Region: Eagle
Financial & listing details
- Price per square foot: $361/sqft
- Tax assessed value: $1,161,400
- Annual tax amount: $4,205
- Date on market: 7/24/2026
- Listing terms: Cash,Conventional,FHA,VA Loan
- Ownership: Fee Simple
- Road surface type: Paved
Estimated market value
$1,272,700
$1.21M - $1.34M
$4,898/mo
Price history
Price history is unavailable.
Public tax history
| Year | Property taxes | Tax assessment |
|---|---|---|
| 2026 | $4,198 +20.2% | $1,161,400 -0.4% |
| 2025 | $3,491 +182.6% | $1,165,900 +35.9% |
| 2024 | $1,235 | $857,700 +211.3% |
| 2023 | -- | $275,500 |
Find assessor info on the county website
Monthly payment
Est. payment
Payment breakdown
Explore the cost of this home by adjusting the details. Changes won't be saved.Climate risks
Neighborhood: 83616
Nearby schools
Schools provided by the listing agent
- Elementary: Eagle Hills
- Middle: Eagle Middle
- High: Eagle
- District: West Ada School District
Source: IMLS. This data may not be complete. We recommend contacting the local school district to confirm school assignments for this home.
Similar homes
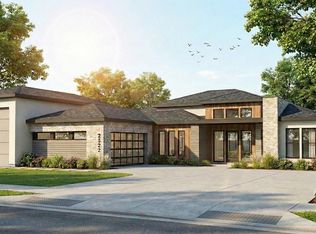
- $1,450,0005 bd5 ba3.4k sqft1523 N Morehouse Ave, Eagle, ID 83616Active
 MLS ID #99000026, Manda Edge, Compass RE. IMLS
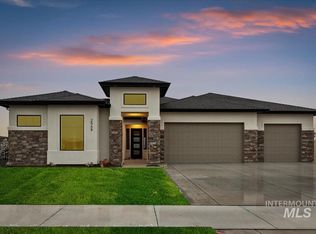
 - $1,349,9004 bd4 ba3.3k sqft7689 W Flathead Lake St, Eagle, ID 83616New Construction
 Pacific Lifestyle Homes
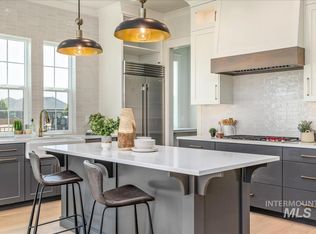
 - $1,221,0004 bd3 ba2.9k sqft7755 W Flathead Lake St, Eagle, ID 83616Active
 IMLS
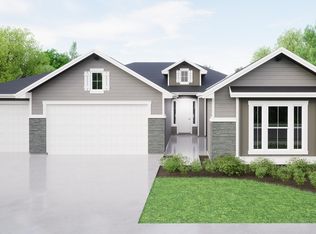
IMLS - from $1,059,9004 bd4 ba3.9k sqftThe Shasta XXL Plan, The Estates at Eagle Ridge, Eagle, ID 83616New Construction
 Pacific Lifestyle Homes
