Welcome to 3872 W. Anatole St. in Bridgetower West! This beautifully upgraded home offers comfort, functionality, and an unbeatable location near Costco, WinCo, Walmart, dining, fitness centers, parks, and everyday amenities. Inside, enjoy custom features including a bakery style pantry, built in office workstations with printer storage, decorative feature walls, and a spacious bonus room with a custom entertainment center and rock-climbing wall. Brand new carpet throughout, completed handyman items, professional cleaning, and tasteful staging make this home truly move in ready. Step outside to a private backyard retreat featuring a pergola, fire pit area, 10x10 shed, professional landscaping, and decorative curbing. Enjoy access to the community pool, open green spaces, and all the benefits of this vibrant Meridian neighborhood. Thoughtfully upgraded and meticulously prepared for its next owner, this home offers the perfect blend of convenience, style, and functionality.
Pending
Price cut: $25K (9/25)
$850,000
3872 W Anatole St, Meridian, ID 83646
4beds
3baths
3,000sqft
Single Family Residence
Built in 2019
9,975 Square Feet Lot
$841,800 Zestimate®
$283/sqft
$60/mo HOA
What's special
Professional landscapingFire pit areaCustom entertainment centerRock-climbing wallDecorative feature wallsBrand new carpet throughoutPrivate backyard retreat
- 65 days
- 448
- 38
Likely to sell faster than
Zillow last checked:
Listing updated:
Listed by:
Tara Heinz Cell:208-571-8272,
Keller Williams Realty Boise
Source: IMLS,MLS#: 98997276
Facts & features
Interior
Bedrooms & bathrooms
- Bedrooms: 4
- Bathrooms: 3
- Main level bathrooms: 1
- Main level bedrooms: 1
Primary bedroom
- Level: Main
- Area: 238
- Dimensions: 17 x 14
Bedroom 2
- Level: Upper
- Area: 154
- Dimensions: 11 x 14
Bedroom 3
- Level: Upper
- Area: 120
- Dimensions: 10 x 12
Bedroom 4
- Level: Upper
- Area: 120
- Dimensions: 10 x 12
Family room
- Level: Main
- Area: 360
- Dimensions: 18 x 20
Kitchen
- Level: Main
- Area: 165
- Dimensions: 15 x 11
Heating
- Forced Air, Natural Gas
Cooling
- Central Air
Appliances
- Included: Gas Water Heater, Tank Water Heater, Dishwasher, Disposal, Microwave, Oven/Range Freestanding, Refrigerator, Washer, Dryer, Water Softener Owned
Features
- Bath-Master, Bed-Master Main Level, Split Bedroom, Den/Office, Family Room, Rec/Bonus, Double Vanity, Central Vacuum Plumbed, Walk-In Closet(s), Breakfast Bar, Pantry, Kitchen Island, Quartz Counters, Number of Baths Main Level: 1, Number of Baths Upper Level: 1, Bonus Room Size: 18x20, Bonus Room Level: Upper
- Flooring: Carpet
- Has basement: No
- Number of fireplaces: 1
- Fireplace features: One, Gas
Interior area
- Total structure area: 3,000
- Total interior livable area: 3,000 sqft
- Finished area above ground: 3,000
- Finished area below ground: 0
Property
Parking
- Total spaces: 3
- Parking features: Attached
- Attached garage spaces: 3
Features
- Levels: Two
- Patio & porch: Covered Patio/Deck
- Exterior features: Dog Run
- Pool features: Community, Pool
- Fencing: Full,Vinyl
Lot
- Size: 9,975 Square Feet
- Dimensions: 125 x 80
- Features: Standard Lot 6000-9999 SF, Irrigation Available, Sidewalks, Auto Sprinkler System, Full Sprinkler System, Pressurized Irrigation Sprinkler System
Details
- Additional structures: Shed(s)
- Parcel number: R9035050100
Construction
Type & style
- Home type: SingleFamily
- Property subtype: Single Family Residence
Materials
- Frame, Masonry
- Roof: Composition,Architectural Style
Condition
- Year built: 2019
Details
- Builder name: Eaglewood Homes, Inc.
Utilities & green energy
- Water: Public
- Utilities for property: Sewer Connected
Green energy
- Green verification: HERS Index Score
Community & HOA
Community
- Subdivision: Bridgetower West
HOA
- Has HOA: Yes
- HOA fee: $180 quarterly
Location
- Region: Meridian
Financial & listing details
- Price per square foot: $283/sqft
- Tax assessed value: $796,400
- Annual tax amount: $3,270
- Date on market: 8/13/2026
- Listing terms: Cash,Conventional,FHA,VA Loan
- Ownership: Fee Simple,Fractional Ownership: No
- Road surface type: Paved
Estimated market value
$841,800
$800,000 - $884,000
$3,748/mo
Price history
Price history is unavailable.
Public tax history
| Year | Property taxes | Tax assessment |
|---|---|---|
| 2026 | $3,271 -3.8% | $796,400 -6.4% |
| 2025 | $3,400 +2.1% | $850,700 +5.3% |
| 2024 | $3,330 -17.8% | $808,000 +8.5% |
| 2023 | $4,051 +17.1% | $744,500 -16.2% |
| 2022 | $3,460 +24.3% | $888,000 +45% |
| 2021 | $2,784 | $612,500 +41.1% |
| 2020 | -- | $434,000 +547.8% |
| 2019 | -- | $67,000 |
Find assessor info on the county website
Monthly payment
Est. payment
Payment breakdown
Explore the cost of this home by adjusting the details. Changes won't be saved.Climate risks
Neighborhood: 83646
Nearby schools
Schools provided by the listing agent
- Elementary: Pleasant View
- Middle: Star
- High: Owyhee
- District: West Ada School District
Source: IMLS. This data may not be complete. We recommend contacting the local school district to confirm school assignments for this home.

Similar homes
- $675,0003 bd2 ba1.9k sqft6902 N Exeter Ave, Meridian, ID 83646Active
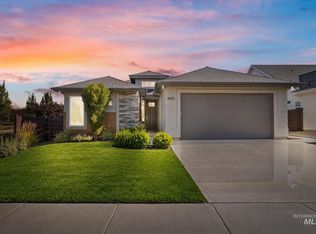 MLS ID #99002829, Tara Mccloud, Homes of Idaho. IMLS
 - $899,0004 bd3 ba2.5k sqft9608 W Twisted Vine Dr, Star, ID 83669Active
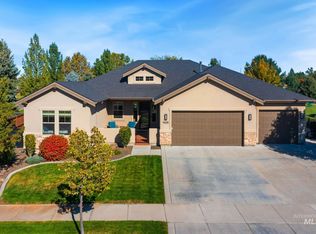 MLS ID #99002774, Rebecca Odle, SW Idaho Properties LLC. IMLS
 - $850,0004 bd4 ba3.3k sqft1315 N Big Star Pl, Eagle, ID 83616Active
 MLS ID #98995749, Shelby Matson, Idaho Life Real Estate. IMLS
 - $1,149,9004 bd3 ba3.1k sqft7030 N Maplestone Ave, Meridian, ID 83646Active
 MLS ID #98994428, Sharaun Covell, Group One Sotheby's Int'l Realty. IMLS
