Welcome to this stunning energy star home loc in Eagle’s highly sought after Henry’s Fork Sub. This residence offers 5 bedrooms, or 4 beds & office, 3.5 baths, designed to meet all your comforts and life style needs. Step into a chef’s dream kitchen featuring a large, granite island and countertops, perfect for meal prep and entertaining family & guests. The adjacent dining area adds to this home’s welcoming atmosphere with an abundance of light flooding into the surrounding dining/great room and kitchen. This home includes 4 wall-mounted TV’s, home security system, Kinetico water softener, whole-house humidifier and washer/dryer set. Appreciate the 47’ RV garage, including garage spaces for 3 add. vehicles. Garage includes cabinets, overhead storage and large workbench. Storage abounds inside/out-including a dry-walled garden shed (with electricity). The professionally landscaped yard is a true oasis, with fruit trees, garden beds and vibrant flowers placed throughout. Enjoy direct access to the subdivision’s concrete trails-ideal for walking, running, or biking. Relax on the backyard’s wraparound porch, with epoxy floors, ceiling fans, BBQ, smoker, and Bosco under eave lighting for charming your guests. Start your next chapter in this exceptional, cheerful, well cared for home in a community complete with pool, covered recreational area and community playground/park area.
Active
Price cut: $20K (7/20)
$1,299,999
2162 N Payette River Way, Eagle, ID 83616
4beds
4baths
3,254sqft
:
Get pre-qualified$7,698/mo
Single Family Residence
Built in 2016
0.4 Acres Lot
$-- Zestimate®
$400/sqft
$147/mo HOA
What's special
- 52 days |
- 900 |
- 49 |
Zillow last checked:
Listing updated:
Listed by:
Gary Voss Cell:626-437-6213,
Silvercreek Realty Group,
Carol Voss 909-225-8310,
Silvercreek Realty Group
Source: IMLS,MLS#: 98988694
Facts & features
Interior
Bedrooms & bathrooms
- Bedrooms: 4
- Bathrooms: 4
- Main level bathrooms: 1
Primary bedroom
- Level: Upper
- Area: 306
- Dimensions: 18 x 17
Bedroom 2
- Level: Upper
- Area: 221
- Dimensions: 13 x 17
Bedroom 3
- Level: Upper
- Area: 165
- Dimensions: 11 x 15
Bedroom 4
- Level: Upper
- Area: 132
- Dimensions: 12 x 11
Office
- Level: Main
- Area: 180
- Dimensions: 15 x 12
Heating
- Forced Air, Natural Gas
Cooling
- Central Air
Appliances
- Included: Gas Water Heater, ENERGY STAR Qualified Water Heater, Dishwasher, Disposal, Double Oven, Microwave, Oven/Range Built-In, Refrigerator, Washer, Dryer, Water Softener Owned, Gas Range
Features
- Bath-Master, Guest Room, Den/Office, Great Room, Two Master Bedrooms, Double Vanity, Central Vacuum Plumbed, Walk-In Closet(s), Walk In Shower, Pantry, Granite Counters, Number of Baths Main Level: 1, Number of Baths Upper Level: 3
- Flooring: Hardwood, Carpet
- Has basement: No
- Number of fireplaces: 1
- Fireplace features: One, Gas, Insert
Interior area
- Total structure area: 3,254
- Total interior livable area: 3,254 sqft
- Finished area above ground: 3,254
- Finished area below ground: 0
Property
Parking
- Total spaces: 5
- Parking features: Attached, RV Access/Parking, Tandem, Driveway
- Attached garage spaces: 5
- Has uncovered spaces: Yes
- Details: Garage: 1646 Sq Ft, Garage Door: 16X8
Features
- Levels: Two
- Patio & porch: Covered Patio/Deck
- Pool features: Community, In Ground
- Fencing: Vinyl
- Waterfront features: Irrigation Canal/Ditch
Lot
- Size: 0.4 Acres
- Dimensions: 142 x 121
- Features: 10000 SF - .49 AC, Sidewalks, Auto Sprinkler System, Drip Sprinkler System, Full Sprinkler System, Pressurized Irrigation Sprinkler System
Details
- Additional structures: Shed(s)
- Parcel number: R3558810150
Construction
Type & style
- Home type: SingleFamily
- Property subtype: Single Family Residence
Materials
- Frame, Stone, HardiPlank Type, Circ./Cond - Crawl Space
- Foundation: Crawl Space
- Roof: Composition
Condition
- Year built: 2016
Details
- Builder name: Boise Hunter Homes
Utilities & green energy
- Water: Public
- Utilities for property: Sewer Connected, Cable Connected
Green energy
- Green verification: ENERGY STAR Certified Homes
Community & HOA
Community
- Subdivision: Henrys Fork
HOA
- Has HOA: Yes
- HOA fee: $1,760 annually
Location
- Region: Eagle
Financial & listing details
- Price per square foot: $400/sqft
- Tax assessed value: $1,130,200
- Annual tax amount: $3,627
- Date on market: 6/2/2026
- Listing terms: Cash,Conventional,FHA,VA Loan
- Ownership: Fee Simple,Fractional Ownership: No
- Road surface type: Paved
Estimated market value
Not available
Estimated sales range
Not available
Not available
Price history
Price history is unavailable.
Public tax history
| Year | Property taxes | Tax assessment |
|---|---|---|
| 2025 | $3,734 +3.8% | $1,130,200 +8.4% |
| 2024 | $3,596 -20.2% | $1,042,400 +12.4% |
| 2023 | $4,505 +8.5% | $927,100 -18.2% |
| 2022 | $4,153 -7.2% | $1,132,800 +38.6% |
| 2021 | $4,474 -10.9% | $817,100 +20.9% |
| 2020 | $5,022 +6.1% | $675,700 +7.6% |
| 2019 | $4,734 +5.6% | $628,000 +11.6% |
| 2018 | $4,484 +2578.2% | $562,900 +9.3% |
| 2017 | $167 | $514,800 +1675.2% |
| 2016 | $167 | $29,000 -63.7% |
| 2015 | $167 | $80,000 |
Find assessor info on the county website
Monthly payment
Est. payment
Payment breakdown
Explore the cost of this home by adjusting the details. Changes won't be saved.Climate risks
Neighborhood: 83616
Nearby schools
GreatSchools rating
- 10/10Eagle Hills Elementary SchoolGrades: PK-5Distance: 2.8 mi
- 10/10Eagle Middle SchoolGrades: 6-8Distance: 1.8 mi
- 10/10Eagle High SchoolGrades: 9-12Distance: 1 mi
Schools provided by the listing agent
- Elementary: Eagle
- Middle: Eagle Middle
- High: Eagle
- District: West Ada School District
Source: IMLS. This data may not be complete. We recommend contacting the local school district to confirm school assignments for this home.
- $1,173,1003 bd3 ba3.2k sqft2114 N Payette Riv, Eagle, ID 83616Off Market

- $1,278,9003 bd3 ba3.2k sqft2114 N Payette River Way, Eagle, ID 83616Off Market
- $1,251,5004 bd4 ba3.5k sqft2119 N Payette River Way, Eagle, ID 83616Off Market
- $1,148,8005 bd3 ba3.4k sqft2143 N Payette River Way, Eagle, ID 83616Off Market
- $1,072,2005 bd3 ba2.7k sqft2095 N Payette River Way, Eagle, ID 83616Off Market
- $1,194,1004 bd3 ba3.2k sqft2214 N Payette River Way, Eagle, ID 83616Off Market
- $753,500-- bd-- ba-- sqftN Payette River Way, Eagle, ID 83616Off Market
- $702,000-- bd-- ba-- sqftN Payette River Way, Eagle, ID 83616Off Market
A local agent can set up tours, give advice and negotiate with sellers.
A local lender can help you make sure your offer is ready when you are.
Similar homes
- $1,495,0004 bd4 ba4k sqft6103 W Founders Dr, Eagle, ID 83616Active
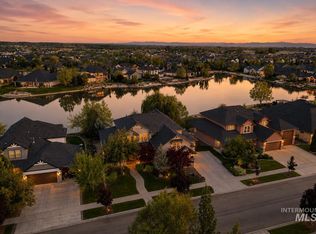 MLS ID #98994847, Megan Burmeister, Wuertz Real Estate. IMLS
 - $1,145,0004 bd4 ba3.4k sqft2559 N Synergy Ave, Eagle, ID 83616Active
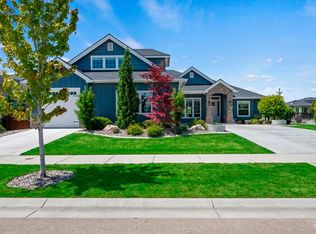 MLS ID #98987021, Lonni Mcdonough, Silvercreek Realty Group. IMLS
 - $1,250,0005 bd5 ba3.5k sqft2061 N Synergy Ave, Eagle, ID 83616Active
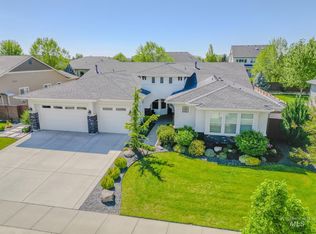 MLS ID #98982299, Andrea Eshelman, Homes of Idaho. IMLS
 - $1,325,0005 bd4 ba3.3k sqft685 W Watermoor Ct, Eagle, ID 83616Active
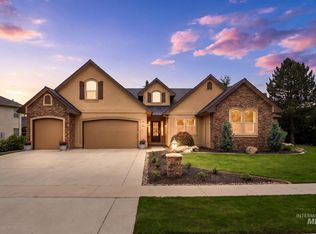 MLS ID #98987413, Jane Owen, Silvercreek Realty Group. IMLS
 - $1,100,0004 bd4 ba3.4k sqft6070 W Piaffe Ct, Eagle, ID 83616ActiveMLS ID #98992720, Alei Merrill, ALEI International. IMLS
- $1,249,9996 bd5 ba4.2k sqft2097 N World Cup Way, Eagle, ID 83616ActiveMLS ID #98980999, Michelle Welch, John L Scott Boise. IMLS
- $949,9003 bd3 ba2.6k sqft2005 N Little Salmon Way, Eagle, ID 83616ActiveMLS ID #98991122, Tifni Pennecard, Finding 43 Real Estate. IMLS
- $1,499,9994 bd4 ba3.9k sqft1102 N Lionbridge Ave, Eagle, ID 83616ActiveMLS ID #98986899, Georgie Pitron, Group One Sotheby's Int'l Realty. IMLS
- $1,449,9503 bd4 ba2.5k sqft1200 N Beverly Dr, Eagle, ID 83616ActiveMLS ID #98985630, Brett Hughes, Boise Premier Real Estate. IMLS
- $1,128,0004 bd4 ba3.4k sqft5292 W Piaffe St, Eagle, ID 83616ActiveMLS ID #98984063, Arden Tomosky, Real Broker LLC. IMLS
- $989,6694 bd4 ba3.1k sqft3457 W Barefoot St, Eagle, ID 83616ActiveMLS ID #98989613, Craig Mccarroll, Keller Williams Realty Boise. IMLS
- $1,124,9005 bd5 ba4.1k sqft1768 N Annadale Way, Eagle, ID 83616ActiveMLS ID #98978792, Jerod Lee, Real Broker LLC. IMLS
- $1,239,0004 bd4 ba4k sqft9351 W Sooty Grouse Ct, Boise, ID 83714NewMLS ID #98995241, Kenneth Hyland, Silvercreek Realty Group. IMLS
- $829,9003 bd3 ba2.7k sqft3940 W Monticello St, Eagle, ID 83616ActiveMLS ID #98994123, Stephanie Mcpherson, Better Homes & Gardens 43North. IMLS
- $1,000,0004 bd3 ba2.5k sqft2387 S Chipper Way, Eagle, ID 83616ActiveMLS ID #98990907, Lauren Clark, Homes of Idaho. IMLS
- $899,9005 bd3 ba3.2k sqft1175 N Champions Pl, Eagle, ID 83616ActiveMLS ID #98987451, David Wuertz, Wuertz Real Estate. IMLS
- $750,0004 bd4 ba3.1k sqft847 N Tullshire Way, Eagle, ID 83616ActiveMLS ID #98986972, Faith Mikita, Homes of Idaho. IMLS
- $920,0003 bd3 ba2.9k sqft3765 W Dublin Dr, Eagle, ID 83616ActiveMLS ID #98989755, Shane Derr, Amherst Madison. IMLS
- $1,249,9994 bd3 ba3.3k sqft7030 Southern Vista Ct, Star, ID 83644ActiveMLS ID #98989633, Dan Klinge, Keller Williams Realty Boise. IMLS
- $1,049,0004 bd3 ba2.7k sqft362 S Hamlin Ln, Eagle, ID 83616ActiveMLS ID #98987100, Julie Primrose, Boise Premier Real Estate. IMLS
