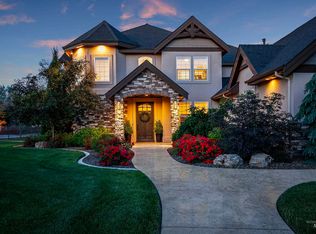
A rare opportunity in prestigious Lions Gate, this beautifully designed custom home sits on .88 acres of manicured grounds. The resort-style backyard is designed for entertaining with a pool, built-in hot tub, fire pit, sports court, in-ground trampoline, expansive covered patio, and coveted east-facing exposure for afternoon shade. Inside, soaring ceilings, custom craftsmanship, and an open, light-filled design create an impressive and inviting atmosphere. The kitchen is a showstopper with an oversized island, abundant cabinetry, and a large walk-in pantry. It opens seamlessly into the spacious great room and an oversized eating area. Designed primarily for single-level living, the home offers a split-bedroom floor plan with all bedrooms and a dedicated office on the main level. The primary suite features dual vanities, a luxurious soaking tub, tiled walk-in shower, and generous walk-in closet. Three additional bedrooms are located on the opposite side near a bathroom with a dual vanity and a separate shower area, plus a half bath for guests. Upstairs, an expansive bonus room with a full bathroom offers exceptional flexibility for recreation, guests, or additional living space. With nearly an acre, incredible amenities, and a convenient location close to everything Eagle has to offer, this exceptional property is a rare find.
Pending
$1,550,000
1102 N Lionbridge Ave, Eagle, ID 83616
4beds
4baths
4,000sqft
Single Family Residence
Built in 2015
0.88 Acres Lot
$-- Zestimate®
$388/sqft
$159/mo HOA
What's special
Fire pitBuilt-in hot tubIn-ground trampolineSplit-bedroom floor planOpen light-filled designSports courtNearly an acre
- 51 days
- 172
- 8
Likely to sell faster than
Zillow last checked:
Listing updated:
Listed by:
Heather Ferguson Cell:208-963-2496,
Point Realty LLC
Source: IMLS,MLS#: 98999776
Facts & features
Interior
Bedrooms & bathrooms
- Bedrooms: 4
- Bathrooms: 4
- Main level bathrooms: 2
- Main level bedrooms: 4
Primary bedroom
- Level: Main
- Area: 270
- Dimensions: 18 x 15
Bedroom 2
- Level: Main
- Area: 143
- Dimensions: 13 x 11
Bedroom 3
- Level: Main
- Area: 196
- Dimensions: 14 x 14
Bedroom 4
- Level: Main
- Area: 182
- Dimensions: 14 x 13
Family room
- Level: Main
- Area: 480
- Dimensions: 24 x 20
Kitchen
- Level: Main
- Area: 304
- Dimensions: 19 x 16
Office
- Level: Main
- Area: 192
- Dimensions: 16 x 12
Heating
- Forced Air, Natural Gas
Cooling
- Central Air
Appliances
- Included: Gas Water Heater, Tank Water Heater, Dishwasher, Disposal, Double Oven, Microwave, Oven/Range Built-In, Refrigerator, Gas Range
Features
- Bath-Master, Bed-Master Main Level, Split Bedroom, Den/Office, Family Room, Rec/Bonus, Double Vanity, Walk-In Closet(s), Walk In Shower, Breakfast Bar, Pantry, Kitchen Island, Quartz Counters, Number of Baths Main Level: 2, Number of Baths Upper Level: 1, Bonus Room Size: 35x18, Bonus Room Level: Upper
- Flooring: Hardwood, Tile, Carpet
- Has basement: No
- Number of fireplaces: 1
- Fireplace features: One, Gas
Interior area
- Total structure area: 4,000
- Total interior livable area: 4,000 sqft
- Finished area above ground: 4,000
- Finished area below ground: 0
Video & virtual tour
Property
Parking
- Total spaces: 3
- Parking features: Attached, Driveway
- Attached garage spaces: 3
- Has uncovered spaces: Yes
- Details: Garage: 28x37
Features
- Levels: Single w/ Upstairs Bonus Room
- Patio & porch: Covered Patio/Deck
- Has private pool: Yes
- Pool features: In Ground, Pool, Private
- Has spa: Yes
- Spa features: Heated
- Fencing: Partial,Metal
Lot
- Size: 0.88 Acres
- Features: 1/2 - .99 AC, Irrigation Available, Sidewalks, Corner Lot, Auto Sprinkler System, Drip Sprinkler System, Full Sprinkler System, Pressurized Irrigation Sprinkler System, Irrigation Sprinkler System
Details
- Parcel number: R5271570270
- Zoning: R-1-Da
Construction
Type & style
- Home type: SingleFamily
- Property subtype: Single Family Residence
Materials
- Frame, Stone, Vinyl Siding, Circ./Cond - Crawl Space
- Roof: Composition,Architectural Style
Condition
- Year built: 2015
Details
- Builder name: CCI Construction
Utilities & green energy
- Water: Public
- Utilities for property: Sewer Connected, Cable Connected
Community & HOA
Community
- Subdivision: Lions Gate
HOA
- Has HOA: Yes
- HOA fee: $1,910 annually
Location
- Region: Eagle
Financial & listing details
- Price per square foot: $388/sqft
- Tax assessed value: $1,320,300
- Annual tax amount: $4,304
- Date on market: 9/4/2026
- Listing terms: Cash,Conventional,VA Loan
- Ownership: Fee Simple,Fractional Ownership: No
- Road surface type: Paved
Estimated market value
Not available
Estimated sales range
Not available
Not available
Price history
Price history is unavailable.
Public tax history
| Year | Property taxes | Tax assessment |
|---|---|---|
| 2026 | $4,299 -1.7% | $1,320,300 +0.2% |
| 2025 | $4,373 -5.7% | $1,317,700 +9.9% |
| 2024 | $4,636 -20.5% | $1,198,800 +3.5% |
| 2023 | $5,829 +7.5% | $1,158,700 -18.9% |
| 2022 | $5,422 -11.3% | $1,429,100 +38.9% |
| 2021 | $6,113 -5.6% | $1,028,800 +16% |
| 2020 | $6,478 +8.3% | $886,700 +13.5% |
| 2019 | $5,981 +1.7% | $781,300 +14.1% |
| 2018 | $5,882 -1% | $684,900 +6.3% |
| 2017 | $5,942 | $644,300 +4% |
| 2016 | $5,942 | $619,300 +289.5% |
| 2015 | $5,942 | $159,000 |
Find assessor info on the county website
Monthly payment
Est. payment
Payment breakdown
Explore the cost of this home by adjusting the details. Changes won't be saved.Climate risks
Neighborhood: 83616
Nearby schools
Schools provided by the listing agent
- Elementary: Eagle
- Middle: Eagle Middle
- High: Eagle
- District: West Ada School District
Source: IMLS. This data may not be complete. We recommend contacting the local school district to confirm school assignments for this home.
Similar homes
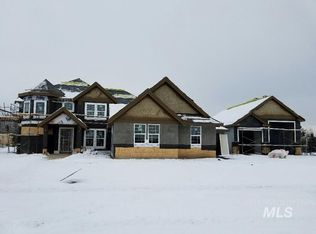
- $1,999,0004 bd4 ba3.8k sqft1877 W Woodvalley St, Eagle, ID 83616Active
 MLS ID #98997543, Jason Cote, Silvercreek Realty Group. IMLS
 - $1,450,0005 bd5 ba3.4k sqft1523 N Morehouse Ave, Eagle, ID 83616Active
 MLS ID #99000026, Manda Edge, Compass RE. IMLS
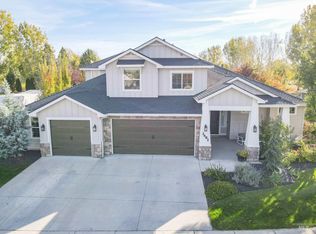
 - $1,195,0004 bd3 ba3.3k sqft2682 N Camerton Pl, Eagle, ID 83616Active
 MLS ID #99001221, Andres Bueno Lll, Mountain Realty. IMLS
 - $1,299,0004 bd3 ba3.1k sqft1100 S Arbor Island Way, Eagle, ID 83616Active
 MLS ID #98991856, Valarie Hruza, Amherst Madison. IMLS
