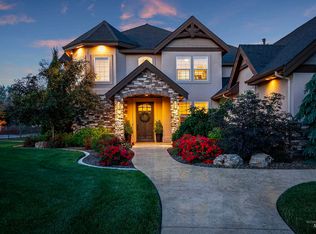
Welcome to the NEW "Texan" by Stetson Homes. Spectacular open floor plan that includes theater room, living room, great room, bonus room with wet bar, storage room, office, balcony, Jack-n-Jill bath, his and her private walk-in closets, custom cabinetry, columns, box beam ceilings. 32X51 detached RV shop/garage. Custom kitchen with Alder cabinets, slab granite counters, custom tile back splash, gourmet appliances. Main floor master suite w/ sitting nook. Walk-in closet for a Queen & King.
This property is not currently displayed as for sale or rent on Zillow. This may be different from what's on other websites or public sources.