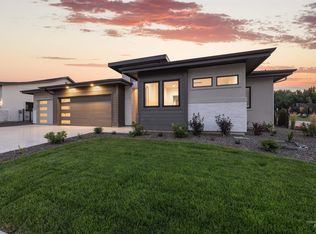
Discover exceptional new construction in Benari Estates, Eagle's newest luxury community, where timeless craftsmanship meets one of the Treasure Valley's most coveted lifestyles. This thoughtfully designed 4-bedroom, 3.5-bath home showcases upscale finishes and offers the rare opportunity to personalize select colors and finishes while construction is underway. Designed for effortless entertaining, the chef's kitchen features premium Thermador appliances, including double ovens, a rangetop, pantry beverage refrigerator, quartz countertops, custom soft-close cabinetry, and under-cabinet lighting. The open-concept layout flows seamlessly into spacious living areas and out to the covered patio with a stunning outdoor gas fireplace—perfect for year-round gatherings. Retreat to the luxurious primary suite featuring a spa-inspired bath with a full tile walk-in shower and relaxing soaker tub. A private secondary suite with its own full bath provides ideal accommodations for guests or multigenerational living, while the versatile flex room offers the perfect space for a home office or den. Complete with full landscaping, fencing, and a builder's one-year warranty, this home offers both luxury and peace of mind. Enjoy everything Eagle is known for, including charming downtown shops and restaurants, the Boise River Greenbelt, nearby golf courses, parks, and endless outdoor recreation.
Active
$1,149,000
360 N Hunter Creek Ave, Eagle, ID 83616
4beds
4baths
2,600sqft
:
Get pre-qualified$6,799/mo
Single Family Residence
Built in 2026
10,628 Square Feet Lot
$-- Zestimate®
$442/sqft
$124/mo HOA
What's special
Open-concept layoutStunning outdoor gas fireplaceVersatile flex roomPremium thermador appliancesQuartz countertopsSpa-inspired bathCovered patio
- 3 days |
- 883 |
- 50 |
Zillow last checked:
Listing updated:
Listed by:
Brooke Brennan Cell:208-949-0645,
Boise Premier Real Estate,
Kristina Cleaver 208-830-1204,
Point Realty LLC
Source: IMLS,MLS#: 98995276
Facts & features
Interior
Bedrooms & bathrooms
- Bedrooms: 4
- Bathrooms: 4
- Main level bathrooms: 3
- Main level bedrooms: 4
Primary bedroom
- Level: Main
Bedroom 2
- Level: Main
Bedroom 3
- Level: Main
Bedroom 4
- Level: Main
Heating
- Forced Air
Cooling
- Central Air
Appliances
- Included: Dishwasher, Disposal, Double Oven, Microwave, Gas Range
Features
- Bath-Master, Bed-Master Main Level, Den/Office, Great Room, Double Vanity, Central Vacuum Plumbed, Walk-In Closet(s), Walk In Shower, Pantry, Kitchen Island, Quartz Counters, Number of Baths Main Level: 3
- Flooring: Tile, Carpet, Engineered Wood Floors
- Has basement: No
- Has fireplace: Yes
- Fireplace features: Gas
Interior area
- Total structure area: 2,600
- Total interior livable area: 2,600 sqft
- Finished area above ground: 2,600
Property
Parking
- Total spaces: 4
- Parking features: Attached, RV Access/Parking, Driveway
- Attached garage spaces: 4
- Has uncovered spaces: Yes
Features
- Levels: One
- Patio & porch: Covered Patio/Deck
- Pool features: Community
- Fencing: Full
Lot
- Size: 10,628 Square Feet
- Features: 10000 SF - .49 AC, Sidewalks, Corner Lot, Auto Sprinkler System, Drip Sprinkler System, Full Sprinkler System, Pressurized Irrigation Sprinkler System
Details
- Parcel number: R0888170840
Construction
Type & style
- Home type: SingleFamily
- Property subtype: Single Family Residence
Materials
- Concrete, Frame, Masonry, Stone
- Roof: Architectural Style
Condition
- New Construction
- New construction: Yes
- Year built: 2026
Details
- Builder name: RTL Homes
Utilities & green energy
- Water: Public
- Utilities for property: Sewer Connected
Community & HOA
Community
- Subdivision: Benari Estates
HOA
- Has HOA: Yes
- HOA fee: $371 quarterly
Location
- Region: Eagle
Financial & listing details
- Price per square foot: $442/sqft
- Tax assessed value: $52,100
- Date on market: 7/25/2026
- Listing terms: Cash,Conventional,FHA,VA Loan
- Ownership: Fee Simple
Estimated market value
Not available
Estimated sales range
Not available
Not available
Price history
Price history is unavailable.
Public tax history
| Year | Property taxes | Tax assessment |
|---|---|---|
| 2025 | -- | $52,100 -74.8% |
| 2024 | -- | $206,800 |
Find assessor info on the county website
Monthly payment
Est. payment
Payment breakdown
Explore the cost of this home by adjusting the details. Changes won't be saved.Climate risks
Neighborhood: 83616
Nearby schools
GreatSchools rating
- 10/10Eagle Hills Elementary SchoolGrades: PK-5Distance: 1.7 mi
- 10/10Eagle Middle SchoolGrades: 6-8Distance: 0.9 mi
- 10/10Eagle High SchoolGrades: 9-12Distance: 1.2 mi
Schools provided by the listing agent
- Elementary: Eagle
- Middle: Eagle Middle
- High: Eagle
- District: West Ada School District
Source: IMLS. This data may not be complete. We recommend contacting the local school district to confirm school assignments for this home.
- $52,100-- bd-- ba-- sqft338 N Hunter Creek Ave, Eagle, ID 83616Off Market
- $52,100-- bd-- ba-- sqft359 N Boulder Ridge Way, Eagle, ID 83616Off Market
- $52,100-- bd-- ba-- sqft335 N Boulder Ridge Way, Eagle, ID 83616Off Market
- $52,100-- bd-- ba-- sqft361 N Hunter Creek Ave, Eagle, ID 83616Off Market
- $--3 bd3 ba2.5k sqft383 N Hunter Creek Ave, Eagle, ID 83616Sold
- $52,100-- bd-- ba-- sqft339 N Hunter Creek Ave, Eagle, ID 83616Off Market
- $--4 bd4 ba2.8k sqft314 N Hunter Creek Ave, Eagle, ID 83616Sold
- $--3 bd3 ba3.2k sqft1872 W Yellowstone Dr, Meridian, ID 83642Sold
A local agent can set up tours, give advice and negotiate with sellers.
A local lender can help you make sure your offer is ready when you are.
Similar homes
- $1,199,5004 bd4 ba2.8k sqft311 N Hunter Creek Ave, Eagle, ID 83616Active
 MLS ID #98994808, Garrik Woodhouse, Homes of Idaho. IMLS
 - $998,0004 bd3 ba2.9k sqft552 E River Quarry Ct, Eagle, ID 83616Active
 MLS ID #98995271, Tammy Moody, Coldwell Banker Tomlinson. IMLS
 - $1,050,0004 bd3 ba2.8k sqft1789 N Monterossa Way, Eagle, ID 83616Active
 MLS ID #98995125, Shauna Irwin, Powered-By. IMLS
 - $1,250,0004 bd3 ba2.5k sqft163 N Timber Wolf Pl, Eagle, ID 83616Active
 MLS ID #98994724, Matt Weston, Amherst Madison. IMLS
 - $1,174,9994 bd4 ba2.7k sqft864 N Gracie Ave Lot 11/3, Eagle, ID 83616ActiveMLS ID #98993460, Matt Bauscher, Amherst Madison. IMLS
- $999,9995 bd4 ba3.7k sqft296 N Clearpoint Way, Eagle, ID 83616ActiveMLS ID #98991572, Laura Vaillancourt, Homes of Idaho. IMLS
- $1,186,0004 bd3 ba2.4k sqft832 W Hialeah Dr, Eagle, ID 83616ActiveMLS ID #98983479, Connie Brown Olson, Keller Williams Realty Boise. IMLS
- $1,049,5004 bd3 ba2.3k sqft270 N Hunter Creek Ave, Eagle, ID 83616ActiveMLS ID #98990119, Kelly Woodhouse, Homes of Idaho. IMLS
- $1,179,9004 bd3 ba2.8k sqft3388 W Golden Barrel St, Eagle, ID 83616ActiveMLS ID #98991068, Wilson Walters, Better Homes & Gardens 43North. IMLS
- $1,099,9004 bd3 ba2.6k sqft627 N Creekwater Ave, Eagle, ID 83616ActiveMLS ID #98993337, Matt Bauscher, Amherst Madison. IMLS
- $1,144,0004 bd4 ba3.2k sqft768 W Crestone Ct, Eagle, ID 83616ActiveMLS ID #98991063, Teresa Andolfi, Toll Brothers Real Estate, Inc. IMLS
- $1,199,9004 bd4 ba3.2k sqft1164 S Island Glenn Way, Eagle, ID 83616ActiveMLS ID #98991542, Marla Berger, Silvercreek Realty Group. IMLS
- $1,249,9004 bd4 ba2.9k sqft196 N Timber Wolf Pl, Eagle, ID 83616ActiveMLS ID #98986367, Matt Weston, Amherst Madison. IMLS
- $989,6694 bd4 ba3.1k sqft3457 W Barefoot St, Eagle, ID 83616ActiveMLS ID #98989613, Craig Mccarroll, Keller Williams Realty Boise. IMLS
- $1,099,0004 bd3 ba2.7k sqft3454 W Golden Barrel St, Eagle, ID 83616ActiveMLS ID #98990859, Shaun Urwin, Better Homes & Gardens 43North. IMLS
- from $939,9954 bd4 ba3.2k sqftBellevue Plan, Carrara Estates, Eagle, ID 83616New ConstructionToll Brothers Inc.
- $1,169,9004 bd4 ba2.7k sqft840 N Danville Ave Lot 7/4, Eagle, ID 83616ActiveMLS ID #98967652, Matt Bauscher, Amherst Madison. IMLS
- $1,240,0004 bd4 ba3k sqft817 N Gracie Ave Lot 1/4, Eagle, ID 83616ActiveMLS ID #98990977, Matt Bauscher, Amherst Madison. IMLS
- $995,0004 bd3 ba2.9k sqft4701 W Braveheart St, Eagle, ID 83616ActiveMLS ID #98992931, Scott Graves, THG Real Estate. IMLS
- $1,450,0005 bd5 ba3.6k sqft2110 N Wind Cave Way, Eagle, ID 83616ActiveMLS ID #98994901, Melisa Cull, Boise Premier Real Estate. IMLS
