Stunning single-level home on a spacious lot with an RV bay! This beautifully designed residence offers an impressively-sized open-concept layout, a year-round entertaining patio complete with a stacked stone gas fireplace, and dedicated RV parking for all your storage needs. The expansive great room showcases exposed beams, walls of windows that flood the space with natural light, and a gourmet chef’s kitchen featuring an oversized island, Thermador appliances, and custom ceiling-height cabinetry. Thoughtfully designed with a split- bedroom floor plan, the luxurious primary suite boasts direct patio access, a generous walk-in closet, and a spa- inspired en suite bath with quartz flooring and countertops, dual vanities, an oversized soaking tub, and a walk-in shower. A versatile bonus room with a wet bar provides the perfect space for a home theater, playroom, or office. With premium finishes and striking architectural details throughout, this home perfectly captures upscale Eagle living in a walkable community just minutes from charming downtown Eagle. Located in Centerra, this property offers the ideal blend of convenience, style, and elevated comfort, truly the place to be.
Pending
Price cut: $25.1K (8/3)
$1,149,900
864 N Gracie Ave Lot 11/3, Eagle, ID 83616
4beds
4baths
2,771sqft
Single Family Residence
Built in 2026
0.29 Acres Lot
$1,146,700 Zestimate®
$415/sqft
$183/mo HOA
What's special
- 25 days
- 699
- 29
Zillow last checked:
Listing updated:
Listed by:
Matt Bauscher Cell:208-330-8515,
Amherst Madison,
Kristina Mitchell 925-858-0886,
Amherst Madison
Source: IMLS,MLS#: 98996086
Facts & features
Interior
Bedrooms & bathrooms
- Bedrooms: 4
- Bathrooms: 4
- Main level bathrooms: 3
- Main level bedrooms: 4
Primary bedroom
- Level: Main
- Area: 238
- Dimensions: 14 x 17
Bedroom 2
- Level: Main
- Area: 154
- Dimensions: 14 x 11
Bedroom 3
- Level: Main
- Area: 130
- Dimensions: 13 x 10
Bedroom 4
- Level: Main
- Area: 143
- Dimensions: 11 x 13
Kitchen
- Level: Main
- Area: 140
- Dimensions: 14 x 10
Living room
- Level: Main
- Area: 336
- Dimensions: 24 x 14
Heating
- Forced Air, Natural Gas
Cooling
- Central Air
Appliances
- Included: Gas Water Heater, Tank Water Heater, Dishwasher, Disposal, Double Oven, Microwave, Oven/Range Built-In, Gas Range
Features
- Bath-Master, Bed-Master Main Level, Split Bedroom, Den/Office, Great Room, Rec/Bonus, Walk-In Closet(s), Breakfast Bar, Pantry, Kitchen Island, Quartz Counters, Number of Baths Main Level: 3, Bonus Room Size: 15x14, Bonus Room Level: Main
- Flooring: Tile, Carpet, Engineered Wood Floors
- Has basement: No
- Number of fireplaces: 1
- Fireplace features: One, Gas
Interior area
- Total structure area: 2,771
- Total interior livable area: 2,771 sqft
- Finished area above ground: 2,771
Property
Parking
- Total spaces: 4
- Parking features: Attached, RV Access/Parking, Driveway
- Attached garage spaces: 4
- Has uncovered spaces: Yes
Features
- Levels: One
- Patio & porch: Covered Patio/Deck
- Pool features: Community
Lot
- Size: 0.29 Acres
- Features: 10000 SF - .49 AC, Irrigation Available, Sidewalks, Irrigation Sprinkler System
Details
- Parcel number: R1295000420
Construction
Type & style
- Home type: SingleFamily
- Property subtype: Single Family Residence
Materials
- Stone, Wood Siding
- Roof: Composition
Condition
- New Construction
- New construction: Yes
- Year built: 2026
Details
- Builder name: RTL
Utilities & green energy
- Water: Public
- Utilities for property: Sewer Connected
Community & HOA
Community
- Subdivision: Centerra
HOA
- Has HOA: Yes
- HOA fee: $550 quarterly
Location
- Region: Eagle
Financial & listing details
- Price per square foot: $415/sqft
- Date on market: 8/3/2026
- Listing terms: Cash,Conventional
- Ownership: Fee Simple
- Road surface type: Paved
Estimated market value
$1,146,700
$1.09M - $1.20M
$4,184/mo
Price history
Price history is unavailable.
Public tax history
Tax history is unavailable.
Monthly payment
Est. payment
Payment breakdown
Explore the cost of this home by adjusting the details. Changes won't be saved.Climate risks
Neighborhood: 83616
Nearby schools
Schools provided by the listing agent
- Elementary: Eagle
- Middle: Eagle Middle
- High: Eagle
- District: West Ada School District
Source: IMLS. This data may not be complete. We recommend contacting the local school district to confirm school assignments for this home.

Similar homes
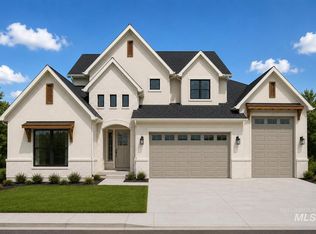
- $1,199,9004 bd4 ba3k sqft817 N Gracie Ave Lot 1/4, Eagle, ID 83616Active
 MLS ID #98997282, Matt Bauscher, Amherst Madison. IMLS
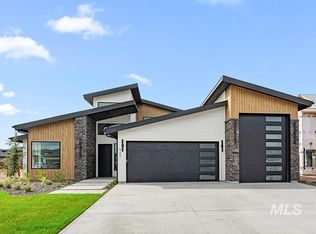
 - $1,179,9004 bd3 ba2.8k sqft3388 W Golden Barrel St, Eagle, ID 83616Active
 MLS ID #98991068, Wilson Walters, Better Homes & Gardens 43North. IMLS
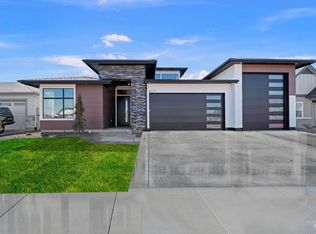
 - $1,099,9004 bd3 ba2.6k sqft627 N Creekwater Ave, Eagle, ID 83616Active
 MLS ID #98993337, Matt Bauscher, Amherst Madison. IMLS
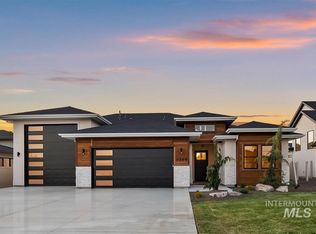
 - $1,199,0005 bd4 ba3k sqft2890 S Brookwater Ln, Eagle, ID 83616Back on Market
 MLS ID #98998837, Matt Bauscher, Amherst Madison. IMLS
