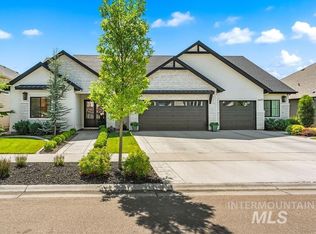
Welcome to this beautifully crafted Asbury Homes residence, ideally positioned with no rear neighbors in the highly desirable Centerra community and complete with an impressive 34' x 13' boat bay. Soaring ceilings, wide-plank flooring, and a refined neutral palette create a bright, elevated feel throughout. The kitchen features an oversized island, ceiling-height cabinetry, quartz countertops, tile backsplash, and a generous walk-in pantry. The dining area opens to the spacious covered patio, while the great room is anchored by custom built-ins and a striking white brick fireplace. The main-level primary suite offers a spa-inspired bath with dual vanities, soaking tub, tiled walk-in shower, and an expansive closet with direct laundry access. A private guest suite and pocket office complete the main level. Upstairs, enjoy a spacious bonus room, an additional ensuite bedroom, and two bedrooms connected by a Jack-and-Jill bath. Centerra offers walking paths, a community pool, and convenient access to downtown Eagle, dining, shopping, golf, and more.
Active
$1,299,900
890 N Gracie Ave #10/3, Eagle, ID 83616
5beds
5baths
3,591sqft
Single Family Residence
Built in 2026
10,410 Square Feet Lot
$-- Zestimate®
$362/sqft
$183/mo HOA
What's special
- 3 days |
- 268 |
- 25 |
Zillow last checked:
Listing updated:
Listed by:
Matt Bauscher Cell:208-330-8515,
Amherst Madison,
Kristina Mitchell 925-858-0886,
Amherst Madison
Source: IMLS,MLS#: 98998262
Facts & features
Interior
Bedrooms & bathrooms
- Bedrooms: 5
- Bathrooms: 5
- Main level bathrooms: 2
- Main level bedrooms: 2
Primary bedroom
- Level: Main
- Area: 240
- Dimensions: 15 x 16
Bedroom 2
- Level: Main
- Area: 132
- Dimensions: 11 x 12
Bedroom 3
- Level: Upper
- Area: 168
- Dimensions: 12 x 14
Bedroom 4
- Level: Upper
- Area: 120
- Dimensions: 10 x 12
Bedroom 5
- Level: Upper
- Area: 132
- Dimensions: 11 x 12
Family room
- Level: Main
- Area: 252
- Dimensions: 14 x 18
Kitchen
- Level: Main
- Area: 260
- Dimensions: 13 x 20
Office
- Level: Main
- Area: 54
- Dimensions: 6 x 9
Heating
- Forced Air
Cooling
- Central Air
Appliances
- Included: Gas Water Heater, Dishwasher, Disposal, Microwave, Refrigerator, Gas Range
Features
- Bath-Master, Bed-Master Main Level, Den/Office, Family Room, Rec/Bonus, Double Vanity, Walk-In Closet(s), Walk In Shower, Breakfast Bar, Pantry, Kitchen Island, Quartz Counters, Number of Baths Main Level: 2, Number of Baths Upper Level: 2, Bonus Room Size: 16x18, Bonus Room Level: Upper
- Has basement: No
- Number of fireplaces: 1
- Fireplace features: One
Interior area
- Total structure area: 3,591
- Total interior livable area: 3,591 sqft
- Finished area above ground: 3,591
- Finished area below ground: 0
Property
Parking
- Total spaces: 4
- Parking features: Attached, RV Access/Parking, Driveway
- Attached garage spaces: 4
- Has uncovered spaces: Yes
- Details: Garage: 20x25
Features
- Levels: Two
- Patio & porch: Covered Patio/Deck
- Pool features: Community
Lot
- Size: 10,410 Square Feet
- Features: 10000 SF - .49 AC, Sidewalks, Auto Sprinkler System
Details
- Parcel number: R1295000400
- Zoning: R-3Da-P
Construction
Type & style
- Home type: SingleFamily
- Property subtype: Single Family Residence
Materials
- Frame, Stone
- Roof: Composition
Condition
- New Construction
- New construction: Yes
- Year built: 2026
Details
- Builder name: Asbury Homes
Utilities & green energy
- Water: Public
- Utilities for property: Sewer Connected
Community & HOA
Community
- Subdivision: Centerra
HOA
- Has HOA: Yes
- HOA fee: $550 quarterly
Location
- Region: Eagle
Financial & listing details
- Price per square foot: $362/sqft
- Annual tax amount: $1,026
- Date on market: 8/21/2026
- Listing terms: Cash,Conventional
- Ownership: Fee Simple
Estimated market value
Not available
Estimated sales range
Not available
Not available
Price history
Price history is unavailable.
Public tax history
Tax history is unavailable.
Monthly payment
Est. payment
Payment breakdown
Explore the cost of this home by adjusting the details. Changes won't be saved.Climate risks
Neighborhood: 83616
Nearby schools
GreatSchools rating
- 10/10Eagle Hills Elementary SchoolGrades: PK-5Distance: 2.5 mi
- 10/10Eagle Middle SchoolGrades: 6-8Distance: 1.5 mi
- 10/10Eagle High SchoolGrades: 9-12Distance: 0.3 mi
Schools provided by the listing agent
- Elementary: Eagle
- Middle: Eagle Middle
- High: Eagle
- District: West Ada School District
Source: IMLS. This data may not be complete. We recommend contacting the local school district to confirm school assignments for this home.
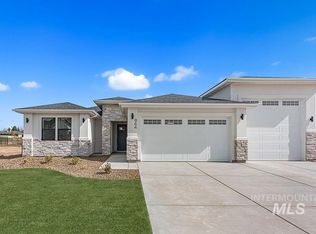
- $1,149,9004 bd4 ba2.7k sqft864 N Gracie Ave LOT 11/3, Eagle, ID 83616New Construction
- $--4 bd4 ba2.6k sqft842 N Gracie Ave, Eagle, ID 83616Sold

- $1,082,5004 bd3 ba2.8k sqft891 N Gracie Ave, Eagle, ID 83616Off Market
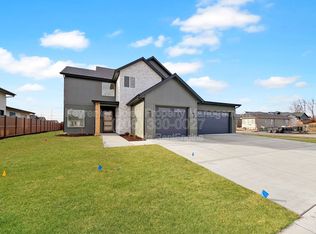
- $1,179,0004 bd4 ba3.1k sqft3366 W Retreat St, Eagle, ID 83616New Construction
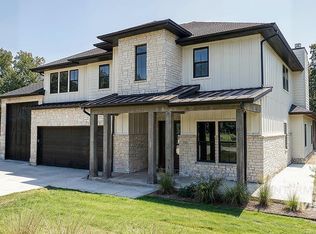
- $--4 bd4 ba3k sqft865 N Gracie Ave LOT 3/4, Eagle, ID 83616Sold
- $--4 bd3 ba2.7k sqft818 N Gracie Ave LOT 13/3, Eagle, ID 83616Sold
- $--1.02 acres946 N Delehaye Ave LOT 5/2, Eagle, ID 83616Sold
- $999,9003 bd3 ba2.6k sqft3394 W Retreat St LOT 27/6, Eagle, ID 83616Pending
A local agent can set up tours, give advice and negotiate with sellers.
A local lender can help you make sure your offer is ready when you are.
Similar homes
- $1,299,9004 bd4 ba3.8k sqft2751 N Yount Way, Eagle, ID 83616Active
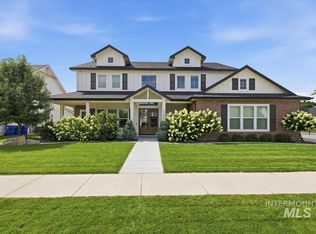 MLS ID #98998206, Jameson Shaw, Aspire Realty Group. IMLS
 - $1,239,9004 bd3 ba3.4k sqft6401 W Biathlon St, Eagle, ID 83616Active
 MLS ID #98998147, Taylor Schmidt, Realty ONE Group Professionals. IMLS
 - $1,199,9004 bd4 ba3k sqft817 N Gracie Ave Lot 1/4, Eagle, ID 83616Active
 MLS ID #98997282, Matt Bauscher, Amherst Madison. IMLS
 - $1,124,9004 bd4 ba3.5k sqft3505 W Barefoot St, Eagle, ID 83616Active
 MLS ID #98997209, Jennifer Coleman, Powered-By. IMLS
 - $1,100,0004 bd4 ba3.3k sqft6210 W Frisby St, Eagle, ID 83616ActiveMLS ID #98998010, Ryan Pina, Boise Premier Real Estate. IMLS
- $1,179,0004 bd4 ba3.1k sqft3366 W Retreat St, Eagle, ID 83616ActiveMLS ID #98996588, Matt Bauscher, Amherst Madison. IMLS
- $1,275,0003 bd3 ba2.8k sqft3483 W Tahoe Vw, Eagle, ID 83616ActiveMLS ID #98996819, Nichole Fitzgerald, Homes of Idaho. IMLS
- $1,425,0004 bd5 ba3.9k sqft3428 W Golden Barrel St, Eagle, ID 83616ActiveMLS ID #98995909, Shaun Urwin, Better Homes & Gardens 43North. IMLS
- $1,249,9994 bd4 ba3.2k sqft2162 N Payette River Way, Eagle, ID 83616ActiveMLS ID #98988694, Gary Voss, Silvercreek Realty Group. IMLS
- $1,149,9004 bd3 ba2.3k sqft867 N Danville Ave #3/5, Eagle, ID 83616ActiveMLS ID #98997440, Matt Bauscher, Amherst Madison. IMLS
- $1,350,0005 bd5 ba4.4k sqft5853 W Venetian Dr, Eagle, ID 83616ActiveMLS ID #98996009, Kristie Losser, Mountain Realty. IMLS
- $1,149,9004 bd4 ba2.7k sqft864 N Gracie Ave Lot 11/3, Eagle, ID 83616ActiveMLS ID #98996086, Matt Bauscher, Amherst Madison. IMLS
- $979,6004 bd4 ba3.1k sqft3457 W Barefoot St, Eagle, ID 83616ActiveMLS ID #98996657, Craig Mccarroll, exp Realty, LLC. IMLS
- $1,179,9004 bd3 ba2.8k sqft3388 W Golden Barrel St, Eagle, ID 83616ActiveMLS ID #98991068, Wilson Walters, Better Homes & Gardens 43North. IMLS
- $1,250,0005 bd5 ba3.5k sqft2061 N Synergy Ave, Eagle, ID 83616ActiveMLS ID #98982299, Andrea Eshelman, Homes of Idaho. IMLS
- $1,349,8613 bd5 ba3.2k sqft4382 W Estuary Ct, Eagle, ID 83616ActiveIMLS
- $1,380,0005 bd5 ba4k sqft5410 W Beacon Light Rd, Eagle, ID 83616ActiveMLS ID #98987943, Tammy Moody, Coldwell Banker Tomlinson. IMLS
- $1,199,9003 bd2 ba2.4k sqft3475 W Parodin St, Eagle, ID 83616ActiveMLS ID #98997261, Shaun Urwin, Better Homes & Gardens 43North. IMLS
- $1,348,8885 bd4 ba3.6k sqft2546 N Heirloom Ave, Eagle, ID 83616ActiveMLS ID #98995108, Jace Stolfo, Stolfo Real Estate. IMLS
- $1,249,9004 bd4 ba2.9k sqft196 N Timber Wolf Pl, Eagle, ID 83616ActiveMLS ID #98986367, Matt Weston, Amherst Madison. IMLS
