The Cassia RV by Todd Campbell Custom Homes is the builder’s most sought-after floor plan, featuring a 15' x 45' dedicated RV bay designed for luxury and functionality. Inside, wide-plank flooring, soaring cathedral ceilings, expansive windows, and an open-concept layout create a bright, inviting atmosphere. The great room is anchored by a dramatic floor-to-ceiling fireplace with custom built-ins, offering both warmth and sophistication. The gourmet kitchen is thoughtfully designed with premium Wolf stainless steel appliances, ceiling-height two-tone cabinetry, designer tile accents, and elevated finishes throughout. Eight-foot interior doors and energy-efficient windows further enhance the home’s spacious feel and refined style. The primary suite offers a spa-inspired retreat with a wall-to-wall walk-in glass shower, freestanding soaking tub, dual vanities, and an oversized walk-in closet. A dedicated office with custom millwork adds character and functionality. Additional highlights include epoxy garage flooring, an extended covered patio, and high-efficiency Force Energy Star heating and hot water systems. Located in the desirable Centerra community with access to a community pool, all just minutes from downtown Eagle.
Back on market
$999,900
3394 W Retreat St Lot 27/6, Eagle, ID 83616
3beds
3baths
2,691sqft
:
Get pre-qualified$6,191/mo
Single Family Residence
Built in 2026
10,280 Square Feet Lot
$998,000 Zestimate®
$372/sqft
$183/mo HOA
What's special
Open-concept layoutDesigner tile accentsElevated finishes throughoutCeiling-height two-tone cabinetryEpoxy garage flooringExtended covered patioExpansive windows
- 7 hours |
- 283 |
- 13 |
Zillow last checked:
Listing updated:
Listed by:
Matt Bauscher Main:208-391-2391,
Amherst Madison,
Kristina Mitchell 925-858-0886,
Amherst Madison
Source: IMLS,MLS#: 98996703
Facts & features
Interior
Bedrooms & bathrooms
- Bedrooms: 3
- Bathrooms: 3
- Main level bathrooms: 2
- Main level bedrooms: 3
Primary bedroom
- Level: Main
- Area: 208
- Dimensions: 13 x 16
Bedroom 2
- Level: Main
- Area: 121
- Dimensions: 11 x 11
Bedroom 3
- Level: Main
- Area: 110
- Dimensions: 10 x 11
Family room
- Level: Main
- Area: 400
- Dimensions: 20 x 20
Kitchen
- Level: Main
- Area: 169
- Dimensions: 13 x 13
Office
- Level: Main
- Area: 130
- Dimensions: 10 x 13
Heating
- Forced Air, Natural Gas
Cooling
- Central Air
Appliances
- Included: Gas Water Heater, Dishwasher, Disposal, Double Oven, Microwave, Oven/Range Built-In, Refrigerator
Features
- Bath-Master, Bed-Master Main Level, Split Bedroom, Den/Office, Double Vanity, Walk-In Closet(s), Breakfast Bar, Pantry, Kitchen Island, Quartz Counters, Number of Baths Main Level: 2
- Flooring: Tile, Carpet, Engineered Wood Floors
- Has basement: No
- Number of fireplaces: 1
- Fireplace features: One, Gas
Interior area
- Total structure area: 2,691
- Total interior livable area: 2,691 sqft
- Finished area above ground: 2,691
Property
Parking
- Total spaces: 4
- Parking features: Attached, RV Access/Parking
- Attached garage spaces: 4
- Details: Garage: 18x24
Features
- Levels: One
- Patio & porch: Covered Patio/Deck
- Pool features: Community, In Ground, Pool
Lot
- Size: 10,280 Square Feet
- Features: 10000 SF - .49 AC, Irrigation Available, Sidewalks, Corner Lot, Full Sprinkler System, Pressurized Irrigation Sprinkler System
Details
- Parcel number: R1295001320
- Zoning: R-3/DA/P
Construction
Type & style
- Home type: SingleFamily
- Property subtype: Single Family Residence
Materials
- Concrete, Frame, Stone, Stucco
- Foundation: Crawl Space, Slab
- Roof: Architectural Style
Condition
- New Construction
- New construction: Yes
- Year built: 2026
Details
- Builder name: Todd Campbell Custom Home
Utilities & green energy
- Water: Public
- Utilities for property: Sewer Connected
Community & HOA
Community
- Subdivision: Centerra
HOA
- Has HOA: Yes
- HOA fee: $550 quarterly
Location
- Region: Eagle
Financial & listing details
- Price per square foot: $372/sqft
- Annual tax amount: $1,026
- Date on market: 8/7/2026
- Listing terms: Cash,Conventional,VA Loan
- Ownership: Fee Simple
- Road surface type: Paved
Estimated market value
$998,000
$948,000 - $1.05M
$4,090/mo
Price history
Price history is unavailable.
Public tax history
Tax history is unavailable.
Monthly payment
Est. payment
Payment breakdown
Explore the cost of this home by adjusting the details. Changes won't be saved.Climate risks
Neighborhood: 83616
Nearby schools
GreatSchools rating
- 10/10Eagle Hills Elementary SchoolGrades: PK-5Distance: 2.5 mi
- 10/10Eagle Middle SchoolGrades: 6-8Distance: 1.6 mi
- 10/10Eagle High SchoolGrades: 9-12Distance: 0.3 mi
Schools provided by the listing agent
- Elementary: Eagle
- Middle: Eagle Middle
- High: Eagle
- District: West Ada School District
Source: IMLS. This data may not be complete. We recommend contacting the local school district to confirm school assignments for this home.
- $--4 bd3 ba2.7k sqft891 N Gracie Ave LOT 4/4, Eagle, ID 83616Sold

- $1,179,0004 bd4 ba3.1k sqft3366 W Retreat St, Eagle, ID 83616New Construction
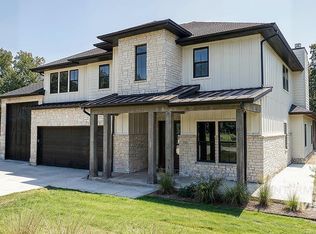
- $5,0004 bd3 ba2.8k sqft891 N Gracie Ave, Eagle, ID 83616For Rent
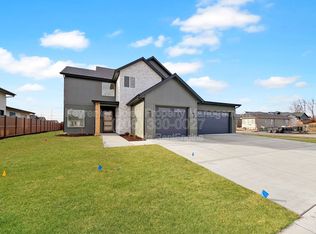
- $--3 bd3 ba2.5k sqft3446 W Retreat St LOT 25/06, Eagle, ID 83616Sold
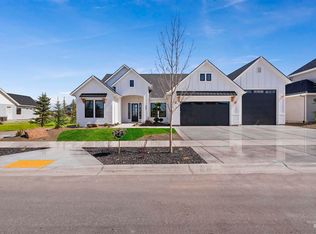
- $--4 bd4 ba3k sqft865 N Gracie Ave LOT 3/4, Eagle, ID 83616Sold
- $--4 bd4 ba2.8k sqft3468 W Retreat St LOT 24/6, Eagle, ID 83616Sold
- $1,055,40010,018 sqft3401 W Barefoot St, Eagle, ID 83616Off Market
- $--4 bd4 ba3.3k sqft3355 W Barefoot St LOT 29/6, Eagle, ID 83616Sold
A local agent can set up tours, give advice and negotiate with sellers.
A local lender can help you make sure your offer is ready when you are.
Similar homes
- $999,9003 bd3 ba2.6k sqft3506 W Retreat St Lot 22/6, Eagle, ID 83616Back on Market
 MLS ID #98996635, Matt Bauscher, Amherst Madison. IMLS
 - $1,149,9004 bd4 ba2.7k sqft864 N Gracie Ave Lot 11/3, Eagle, ID 83616Active
 MLS ID #98996086, Matt Bauscher, Amherst Madison. IMLS
 - $1,149,9003 bd2 ba2.7k sqft5077 W Braveheart St, Eagle, ID 83616New
 MLS ID #98996653, Tracy Conklin, JPAR Live Local. IMLS
 - $1,174,9004 bd3 ba2.6k sqft2368 N Annadale Pl, Eagle, ID 83616New
 MLS ID #98996387, Tracy Conklin, JPAR Live Local. IMLS
 - $1,099,9004 bd3 ba2.6k sqft627 N Creekwater Ave, Eagle, ID 83616ActiveMLS ID #98993337, Matt Bauscher, Amherst Madison. IMLS
- $1,179,9004 bd3 ba2.8k sqft3388 W Golden Barrel St, Eagle, ID 83616ActiveMLS ID #98991068, Wilson Walters, Better Homes & Gardens 43North. IMLS
- $1,240,0004 bd4 ba3k sqft817 N Gracie Ave Lot 1/4, Eagle, ID 83616ActiveMLS ID #98990977, Matt Bauscher, Amherst Madison. IMLS
- $1,024,9003 bd4 ba2.5k sqft6971 N Cairnhill Way, Eagle, ID 83616ActiveMLS ID #98993458, Michael Moir, The Agency Boise. IMLS
- $988,0004 bd3 ba2.8k sqft11339 N 20th Pl, Boise, ID 83714Back on MarketMLS ID #98996351, Lysi Bishop, Keller Williams Realty Boise. IMLS
- $959,8005 bd4 ba3.5k sqft7929 W Flathead Lake St, Eagle, ID 83616ActiveIMLS
- $1,349,9004 bd4 ba2.9k sqft3459 W Tahoe View St Lot 8/6, Eagle, ID 83616ActiveMLS ID #98988802, Matt Bauscher, Amherst Madison. IMLS
- $949,9003 bd2 ba2.2k sqft2200 N Palaestra Ave, Eagle, ID 83616ActiveMLS ID #98984685, Jennifer Hickey, Presidio Real Estate Idaho. IMLS
- $1,084,9004 bd4 ba3.2k sqft7878 W Flathead Lake St #8SHOP, Eagle, ID 83616ActiveMLS ID #98993125, Matt Valentine, Homes of Idaho. IMLS
- $874,8803 bd3 ba2.6k sqft7076 W Tolland St, Eagle, ID 83616ActiveIMLS
- $1,424,9955 bd5 ba3.6k sqft2110 N Wind Cave Way, Eagle, ID 83616ActiveMLS ID #98994901, Melisa Cull, Boise Premier Real Estate. IMLS
- $854,8803 bd3 ba2.6k sqft6550 W Sollas Dr, Eagle, ID 83616ActiveIMLS
- $759,9003 bd3 ba2.2k sqft6392 W Sollas Ct, Eagle, ID 83616ActiveIMLS
- $934,9004 bd4 ba3.2k sqft7382 W Millhouse St, Eagle, ID 83616ActiveIMLS
- $899,9903 bd3 ba3k sqft13320 N Spring Creek Way, Boise, ID 83714ActiveIMLS
- $894,8005 bd4 ba3.2k sqft6360 W Largo Dr, Eagle, ID 83616ActiveIMLS
