Exceptional brand-new custom home with a massive 34’ x 15’ RV bay, ideally situated in Eagle’s coveted Whitehurst community. Set on nearly a quarter-acre, this thoughtfully designed single-level residence showcases soaring ceilings, designer finishes, and an exceptional open-concept floorplan. The inviting great room is anchored by a striking floor-to-ceiling fireplace with custom built-ins and opens seamlessly to the oversized covered patio for effortless indoor-outdoor living. The gourmet kitchen features quartz countertops, custom cabinetry, an oversized prep island with breakfast bar seating, stainless steel appliances, and a spacious walk-in pantry. The spacious primary suite offers a spa-inspired en suite with a fully tiled frameless glass walk-in shower, freestanding soaking tub, dual vanities, and an expansive walk-in closet with direct laundry room access. Spacious secondary bedrooms and a versatile office provide flexibility for guests or working from home. Outside, enjoy the beautifully landscaped backyard with generous lawn space and an oversized covered patio. Just steps from the community park and walking paths, and minutes from Downtown Eagle, premier shopping and dining, championship golf, the Boise Greenbelt, and Eagle Island State Park.
Active
$1,099,900
627 N Creekwater Ave, Eagle, ID 83616
4beds
3baths
2,630sqft
:
Get pre-qualified$6,407/mo
Single Family Residence
Built in 2026
10,062 Square Feet Lot
$1,093,900 Zestimate®
$418/sqft
$86/mo HOA
What's special
- 26 days |
- 619 |
- 37 |
Zillow last checked:
Listing updated:
Listed by:
Matt Bauscher Main:208-391-2391,
Amherst Madison,
Kristina Mitchell 925-858-0886,
Amherst Madison
Source: IMLS,MLS#: 98993337
Facts & features
Interior
Bedrooms & bathrooms
- Bedrooms: 4
- Bathrooms: 3
- Main level bathrooms: 2
- Main level bedrooms: 4
Primary bedroom
- Level: Main
- Area: 255
- Dimensions: 15 x 17
Bedroom 2
- Level: Main
- Area: 143
- Dimensions: 11 x 13
Bedroom 3
- Level: Main
- Area: 143
- Dimensions: 11 x 13
Bedroom 4
- Level: Main
- Area: 120
- Dimensions: 10 x 12
Living room
- Level: Main
- Area: 280
- Dimensions: 14 x 20
Heating
- Forced Air
Cooling
- Central Air
Appliances
- Included: Tank Water Heater
Features
- Bath-Master, Bed-Master Main Level, Split Bedroom, Family Room, Double Vanity, Walk-In Closet(s), Walk In Shower, Number of Baths Main Level: 2
- Has basement: No
- Number of fireplaces: 1
- Fireplace features: One, Gas
Interior area
- Total structure area: 2,630
- Total interior livable area: 2,630 sqft
- Finished area above ground: 2,630
Property
Parking
- Total spaces: 4
- Parking features: Garage
- Garage spaces: 4
Features
- Levels: One
- Patio & porch: Covered Patio/Deck
Lot
- Size: 10,062 Square Feet
- Features: 10000 SF - .49 AC
Details
- Parcel number: R9374260020
- Zoning: R-3/DA/P
Construction
Type & style
- Home type: SingleFamily
- Property subtype: Single Family Residence
Materials
- Frame, Stone, Stucco
- Roof: Composition
Condition
- New Construction
- New construction: Yes
- Year built: 2026
Utilities & green energy
- Water: Public
- Utilities for property: Sewer Connected
Community & HOA
Community
- Subdivision: Whitehurst
HOA
- Has HOA: Yes
- HOA fee: $258 quarterly
Location
- Region: Eagle
Financial & listing details
- Price per square foot: $418/sqft
- Tax assessed value: $247,400
- Annual tax amount: $898
- Date on market: 7/9/2026
- Listing terms: Cash,Conventional
- Ownership: Fee Simple
Estimated market value
$1,093,900
$1.04M - $1.15M
$3,862/mo
Price history
Price history is unavailable.
Public tax history
| Year | Property taxes | Tax assessment |
|---|---|---|
| 2025 | $892 | $247,400 +12.9% |
| 2024 | -- | $219,200 |
| 2023 | -- | -- |
Find assessor info on the county website
Monthly payment
Est. payment
Payment breakdown
Explore the cost of this home by adjusting the details. Changes won't be saved.Climate risks
Neighborhood: 83616
Nearby schools
GreatSchools rating
- 10/10Eagle Hills Elementary SchoolGrades: PK-5Distance: 2.6 mi
- 10/10Eagle Middle SchoolGrades: 6-8Distance: 1.7 mi
- 10/10Eagle High SchoolGrades: 9-12Distance: 0.1 mi
Schools provided by the listing agent
- Elementary: Eagle
- Middle: Eagle Middle
- High: Eagle
- District: West Ada School District
Source: IMLS. This data may not be complete. We recommend contacting the local school district to confirm school assignments for this home.
- $61,800-- bd-- ba-- sqft643 N Creekwater Ave, Eagle, ID 83616Off Market
- $--4 bd3 ba2.9k sqft613 N Creekwater Ave, Eagle, ID 83616Sold
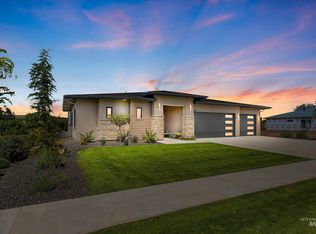
- $1,535,9964 bd5 ba3k sqft659 N Creekwater Ave, Eagle, ID 83616New Construction
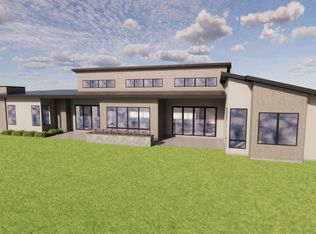
- $--3 bd4 ba2.8k sqft3517 W Golden Barrel St, Eagle, ID 83616Sold

- $72,100-- bd-- ba-- sqft3542 W Golden Barrel St, Eagle, ID 83616Off Market
- $--4 bd4 ba2.9k sqft3516 W Parodin St, Eagle, ID 83616Sold
- $--4 bd4 ba2.8k sqft591 N Creekwater Ave, Eagle, ID 83616Sold
- $1,150,3013 bd4 ba2.8k sqft3495 W Golden Barrel St, Eagle, ID 83616Pending
A local agent can set up tours, give advice and negotiate with sellers.
A local lender can help you make sure your offer is ready when you are.
Similar homes
- $1,149,9004 bd4 ba2.7k sqft864 N Gracie Ave Lot 11/3, Eagle, ID 83616Back on Market
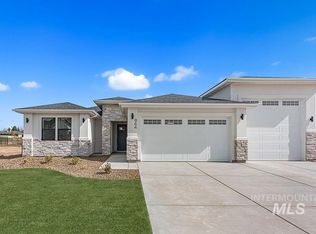 MLS ID #98996086, Matt Bauscher, Amherst Madison. IMLS
 - $1,149,0004 bd4 ba2.7k sqft840 N Danville Ave Lot 7/4, Eagle, ID 83616Active
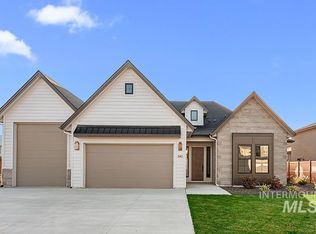 MLS ID #98995869, Matt Bauscher, Amherst Madison. IMLS
 - $1,179,9004 bd3 ba2.8k sqft3388 W Golden Barrel St, Eagle, ID 83616Active
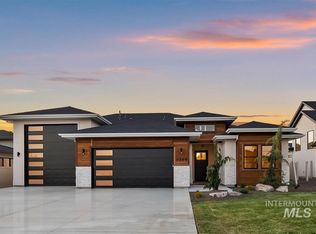 MLS ID #98991068, Wilson Walters, Better Homes & Gardens 43North. IMLS
 - $1,240,0004 bd4 ba3k sqft817 N Gracie Ave Lot 1/4, Eagle, ID 83616Active
 MLS ID #98990977, Matt Bauscher, Amherst Madison. IMLS
 - $1,049,9003 bd3 ba2.6k sqft3506 W Retreat St Lot 22/6, Eagle, ID 83616ActiveMLS ID #98992192, Matt Bauscher, Amherst Madison. IMLS
- $1,049,9003 bd3 ba2.6k sqft3394 W Retreat St Lot 27/6, Eagle, ID 83616ActiveMLS ID #98992191, Matt Bauscher, Amherst Madison. IMLS
- $1,349,9004 bd4 ba2.9k sqft3459 W Tahoe View St Lot 8/6, Eagle, ID 83616ActiveMLS ID #98988802, Matt Bauscher, Amherst Madison. IMLS
- $1,084,9004 bd4 ba3.2k sqft7878 W Flathead Lake St #8SHOP, Eagle, ID 83616ActiveMLS ID #98993125, Matt Valentine, Homes of Idaho. IMLS
- $1,099,9903 bd4 ba2.7k sqft5657 W Polecat Dr, Eagle, ID 83616ActiveMLS ID #98986171, Easton Napiontek, Aspire Realty Group. IMLS
- $1,424,9955 bd5 ba3.6k sqft2110 N Wind Cave Way, Eagle, ID 83616ActiveMLS ID #98994901, Melisa Cull, Boise Premier Real Estate. IMLS
- $819,9503 bd2 ba2.1k sqft514 W Carnelian Ln, Eagle, ID 83616ActiveMLS ID #98995898, Molly Mendenhall, Keller Williams Realty Boise. IMLS
- $1,119,8005 bd4 ba3.7k sqft6426 W Danes Dr #Xxl, Eagle, ID 83616ActiveMLS ID #98992733, Cinnamon Dilworth, Sweet Group Realty. IMLS
- $925,0004 bd4 ba3.4k sqft8201 W Corinthia St, Eagle, ID 83616ActiveMLS ID #98986464, Matt Bauscher, Amherst Madison. IMLS
- $959,8005 bd4 ba3.5k sqft7929 W Flathead Lake St, Eagle, ID 83616ActiveIMLS
- $1,275,0005 bd4 ba3k sqft2890 S Brookwater Ln, Eagle, ID 83616ActiveMLS ID #98989983, Matt Bauscher, Amherst Madison. IMLS
- $1,549,0004 bd4 ba3.7k sqft1199 E Rivers End Dr, Eagle, ID 83616ActiveMLS ID #98995768, Matt Bauscher, Amherst Madison. IMLS
- $1,199,9005 bd3 ba3k sqft2165 N Palaestra Ave, Eagle, ID 83616ActiveMLS ID #98988399, Jennifer Hickey, Presidio Real Estate Idaho. IMLS
- $934,9004 bd4 ba3.2k sqft7382 W Millhouse St, Eagle, ID 83616ActiveIMLS
- $1,249,9005 bd4 ba3.1k sqft2642 N Palaestra Ave, Eagle, ID 83616ActiveMLS ID #98982678, Jennifer Hickey, Presidio Real Estate Idaho. IMLS
- $949,9005 bd5 ba3.2k sqft7398 W Millhouse St, Eagle, ID 83616ActiveIMLS
