Experience elevated living in the Rainier by Pacific Lifestyle Homes, a thoughtfully designed 3,213 sq. ft. home in the desirable Eagle Ridge Estates community. Offering 4 bedrooms, 3.5 bathrooms, a dedicated home office, formal dining room, and an oversized 3-car garage with an impressive 8-foot-deep shop bay, this home blends luxury with everyday functionality. The heart of the home is a chef-inspired kitchen featuring premium appliances, quartz countertops, a statement island, full-height cabinetry, and a spacious dining nook that opens to the inviting great room. Entertain with ease thanks to the walk-through butler's pantry, providing additional prep space and seamless access to the formal dining room. Upstairs, the luxurious primary suite offers a peaceful retreat with a spa-inspired bath and generous walk-in closet, while three additional bedrooms provide space for family and guests. Enjoy professionally landscaped grounds, full fencing, and a whole-home automation and security system. Located in boutique Eagle Ridge Estates, residents enjoy a community pool, pickleball courts, walking paths, and beautiful foothill views, all just minutes from downtown Eagle, shopping, dining, and top-rated schools. Photos are of a similar home.
Active
$1,084,900
7878 W Flathead Lake St #8SHOP, Eagle, ID 83616
4beds
4baths
3,213sqft
:
Get pre-qualified$6,370/mo
Single Family Residence
Built in 2026
0.28 Acres Lot
$1,081,100 Zestimate®
$338/sqft
$67/mo HOA
What's special
Professionally landscaped groundsFull fencingChef-inspired kitchenFull-height cabinetryBeautiful foothill viewsDedicated home officeStatement island
- 20 days |
- 325 |
- 18 |
Zillow last checked:
Listing updated:
Listed by:
Matt Valentine Cell:208-850-5507,
Homes of Idaho,
Jared Laughlin 208-391-8606,
Homes of Idaho
Source: IMLS,MLS#: 98993125
Facts & features
Interior
Bedrooms & bathrooms
- Bedrooms: 4
- Bathrooms: 4
- Main level bathrooms: 1
- Main level bedrooms: 1
Primary bedroom
- Level: Main
- Area: 238
- Dimensions: 17 x 14
Bedroom 2
- Level: Upper
- Area: 204
- Dimensions: 17 x 12
Bedroom 3
- Level: Upper
- Area: 216
- Dimensions: 18 x 12
Bedroom 4
- Level: Upper
- Area: 225
- Dimensions: 15 x 15
Dining room
- Level: Main
- Area: 121
- Dimensions: 11 x 11
Kitchen
- Level: Main
- Area: 143
- Dimensions: 11 x 13
Office
- Level: Main
- Area: 143
- Dimensions: 11 x 13
Heating
- Electric, Forced Air
Cooling
- Central Air
Appliances
- Included: Gas Water Heater, Tankless Water Heater, Dishwasher, Disposal, Double Oven, Microwave, Gas Range
Features
- Den/Office, Formal Dining, Great Room, Double Vanity, Walk-In Closet(s), Pantry, Kitchen Island, Quartz Counters, Number of Baths Main Level: 1, Number of Baths Upper Level: 2
- Flooring: Tile, Carpet, Laminate
- Has basement: No
- Number of fireplaces: 1
- Fireplace features: One, Gas
Interior area
- Total structure area: 3,213
- Total interior livable area: 3,213 sqft
- Finished area above ground: 3,213
- Finished area below ground: 0
Property
Parking
- Total spaces: 3
- Parking features: Attached
- Attached garage spaces: 3
Features
- Levels: Two
- Pool features: Community, Pool
- Fencing: Full
Lot
- Size: 0.28 Acres
- Features: 10000 SF - .49 AC, Sidewalks, Auto Sprinkler System, Full Sprinkler System, Pressurized Irrigation Sprinkler System
Details
- Parcel number: R0527700360
Construction
Type & style
- Home type: SingleFamily
- Property subtype: Single Family Residence
Materials
- Frame, HardiPlank Type
- Foundation: Crawl Space
- Roof: Architectural Style
Condition
- New Construction
- New construction: Yes
- Year built: 2026
Details
- Builder name: Pacific Lifestyle Homes
Utilities & green energy
- Water: Public
- Utilities for property: Sewer Connected
Green energy
- Green verification: HERS Index Score
Community & HOA
Community
- Security: Alarm
- Subdivision: Eagle Ridge
HOA
- Has HOA: Yes
- HOA fee: $200 quarterly
Location
- Region: Eagle
Financial & listing details
- Price per square foot: $338/sqft
- Date on market: 7/8/2026
- Ownership: Fee Simple
Estimated market value
$1,081,100
$1.03M - $1.14M
$2,823/mo
Price history
Price history is unavailable.
Public tax history
Tax history is unavailable.
Monthly payment
Est. payment
Payment breakdown
Explore the cost of this home by adjusting the details. Changes won't be saved.Climate risks
Neighborhood: 83616
Nearby schools
GreatSchools rating
- 7/10Star Elementary SchoolGrades: PK-5Distance: 2.2 mi
- 10/10Eagle Middle SchoolGrades: 6-8Distance: 4.3 mi
- 10/10Eagle High SchoolGrades: 9-12Distance: 2.6 mi
Schools provided by the listing agent
- Elementary: Eagle Hills
- Middle: Eagle Middle
- High: Eagle
- District: West Ada School District
Source: IMLS. This data may not be complete. We recommend contacting the local school district to confirm school assignments for this home.
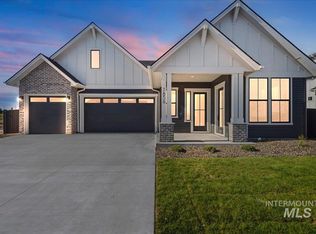
- $984,9005 bd4 ba3.1k sqft7856 W Flathead Lake St, Eagle, ID 83616Pending
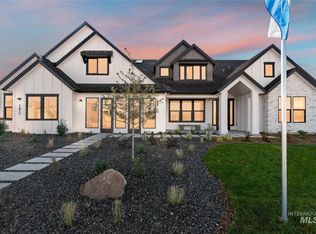
- $1,091,0005 bd4 ba3.7k sqft7900 W Flathead Lake St #XXL, Eagle, ID 83616Pending
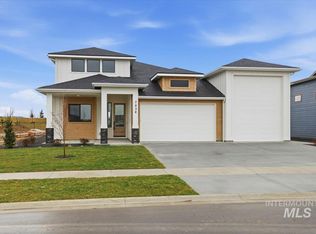
- $856,5003 bd3 ba2.1k sqft7838 W Flathead Lake St #CG1CVM, Eagle, ID 83616New Construction
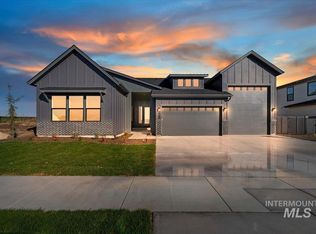
- $1,017,9164 bd3 ba2.5k sqft7928 W Flathead Lake St, Eagle, ID 83616Pending
- $1,209,0003 bd3 ba3k sqft7831 W Flathead Lake St, Eagle, ID 83616New Construction
- $--4 bd4 ba3.7k sqft7875 W Flathead Lake St, Eagle, ID 83616Sold
- $--5 bd4 ba3.6k sqft7899 W Flathead Lake St, Eagle, ID 83616Sold
- $849,7503 bd3 ba2.5k sqft7818 Flathead Lake St, Eagle, ID 83616New Construction
A local agent can set up tours, give advice and negotiate with sellers.
A local lender can help you make sure your offer is ready when you are.
Similar homes
- $899,0004 bd4 ba2.2k sqft1461 N Diadora Ave, Eagle, ID 83616Active
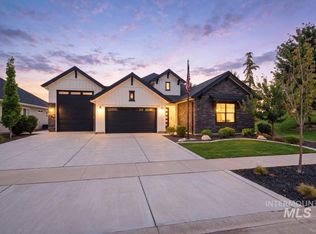 MLS ID #98994930, Ayse Knowles, Boise Premier Real Estate. IMLS
 - $849,7503 bd3 ba2.5k sqft7818 Flathead Lake St, Eagle, ID 83616Active
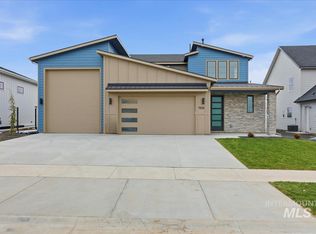 MLS ID #98994862, Jameson Shaw, Aspire Realty Group. IMLS
 - $1,424,9006 bd4 ba3.6k sqft7715 W Flathead Lake St #6, Eagle, ID 83616Active
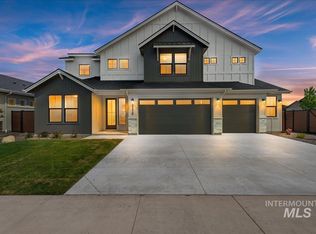 MLS ID #98993112, Jared Laughlin, Homes of Idaho. IMLS
 - $1,119,8005 bd4 ba3.7k sqft6426 W Danes Dr #Xxl, Eagle, ID 83616Active
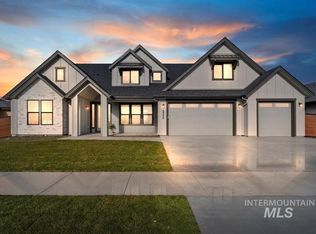 MLS ID #98992733, Cinnamon Dilworth, Sweet Group Realty. IMLS
 - $1,099,9903 bd4 ba2.7k sqft5657 W Polecat Dr, Eagle, ID 83616ActiveMLS ID #98986171, Easton Napiontek, Aspire Realty Group. IMLS
- $1,129,9904 bd5 ba3.6k sqft125 S Eagles Roost Way, Eagle, ID 83616ActiveMLS ID #98982025, Carmen Errecart, Point Realty LLC. IMLS
- $934,9004 bd4 ba3.2k sqft7382 W Millhouse St, Eagle, ID 83616ActiveIMLS
- $1,099,0003 bd3 ba2.5k sqft5431 W Haughburn Dr, Eagle, ID 83616ActiveMLS ID #98991753, Michael Moir, The Agency Boise. IMLS
- $949,9005 bd5 ba3.2k sqft7398 W Millhouse St, Eagle, ID 83616ActiveIMLS
- $1,349,9004 bd5 ba3.4k sqft7276 W Bed Ml, Eagle, ID 83616ActiveMLS ID #98988494, Jennifer Hickey, Presidio Real Estate Idaho. IMLS
- $1,175,0004 bd3 ba2.6k sqft2368 N Annadale Pl #Rv, Eagle, ID 83616ActiveMLS ID #98991215, Debbie Hundoble, Silvercreek Realty Group. IMLS
- $1,024,9003 bd4 ba2.5k sqft6971 N Cairnhill Way, Eagle, ID 83616ActiveMLS ID #98993458, Michael Moir, The Agency Boise. IMLS
- $856,5003 bd3 ba2.1k sqft7838 W Flathead Lake St #Cg1cvm, Eagle, ID 83616ActiveMLS ID #98982407, Jameson Shaw, Aspire Realty Group. IMLS
- $944,8004 bd4 ba3.1k sqft6513 W Danes Dr, Eagle, ID 83616ActiveIMLS
- $838,8004 bd3 ba3.2k sqft7586 W Centerline St, Eagle, ID 83616ActiveIMLS
- $959,8005 bd4 ba3.5k sqft7929 W Flathead Lake St, Eagle, ID 83616ActiveIMLS
- $1,174,9003 bd2 ba2.7k sqft2346 N Annadale Pl #Rv, Eagle, ID 83616ActiveMLS ID #98990283, Debbie Hundoble, Silvercreek Realty Group. IMLS
- $1,325,0003 bd4 ba3.1k sqft5112 W Braveheart St, Eagle, ID 83616ActiveMLS ID #98992275, Debbie Hundoble, Silvercreek Realty Group. IMLS
- $894,8005 bd4 ba3.2k sqft6360 W Largo Dr, Eagle, ID 83616ActiveIMLS
- $1,053,8004 bd4 ba3.7k sqft6773 N Ellis Park Ave, Meridian, ID 83646ActiveIMLS
