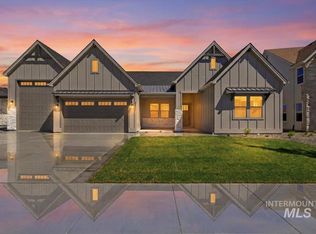
Build one of Pacific Lifestyle Home's most popular floor plan in VALNOVA called the Shasta XXL! A thoughtfully designed, spacious luxury home! Boasting an impressive 3756 sqft, this floor plan offers 5 bedrooms, 3.5 bathrooms, & a 3-car garage. Inside showcases a striking great room w floor to ceiling tile fireplace, flowing effortlessly into the gourmet kitchen. Full-height cabinetry, sleek quartz countertops, large island, Bosch appliances, a walk-in pantry & butler's pantry that connects to the formal dining room make it perfect for entertaining. Enjoy main floor living with a spacious den (could be 5th bedroom) while upstairs is a private bedroom & full bath, ideal for multi-generational living or guest. The large upstairs bonus rm & dedicated media rm offer endless possibilities. The primary suite features a beautiful glass curbless entry shower, free standing tub & large closet. The large covered patio is perfect for entertaining. Front/back landscaping & fence are included. Valnova is designed as a highly amenitized outdoor lifestyle community centered around the amazing community center, featuring a 2.5-acre lake for paddleboarding, indoor and outdoor pools, fitness facilities, & multiple sports courts! *This home is to be to be built. *Other lots and plans available *PHOTO SIMILAR* Model Home open Wed-Sun from 11am-6pm at 7875 W Flathead Lk St , Eagle Idaho 83616
Active
Price increase: $74.8K (7/3)
$1,119,800
6426 W Danes Dr #Xxl, Eagle, ID 83616
5beds
4baths
3,756sqft
:
Get pre-qualified$6,675/mo
Single Family Residence
Built in 2026
10,715 Square Feet Lot
$1,117,000 Zestimate®
$298/sqft
$240/mo HOA
What's special
Sleek quartz countertopsFull-height cabinetrySpacious luxury homeLarge islandGourmet kitchenBosch appliancesWalk-in pantry
- 30 days |
- 273 |
- 10 |
Zillow last checked:
Listing updated:
Listed by:
Cinnamon Dilworth Main:208-600-0031,
Sweet Group Realty,
Dana Hanks 208-571-3265,
Homes of Idaho
Source: IMLS,MLS#: 98992733
Facts & features
Interior
Bedrooms & bathrooms
- Bedrooms: 5
- Bathrooms: 4
- Main level bathrooms: 2
- Main level bedrooms: 4
Primary bedroom
- Level: Main
Bedroom 2
- Level: Main
Bedroom 3
- Level: Main
Bedroom 4
- Level: Upper
Bedroom 5
- Level: Main
Dining room
- Level: Main
Kitchen
- Level: Main
Office
- Level: Main
Heating
- Forced Air, Natural Gas
Cooling
- Central Air
Appliances
- Included: Dishwasher, Disposal, Double Oven, Microwave, Gas Range
Features
- Bath-Master, Bed-Master Main Level, Den/Office, Formal Dining, Great Room, Walk-In Closet(s), Pantry, Kitchen Island, Quartz Counters, Number of Baths Main Level: 2, Number of Baths Upper Level: 1, Bonus Room Level: Upper
- Flooring: Tile, Carpet, Laminate
- Windows: Skylight(s)
- Has basement: No
- Number of fireplaces: 1
- Fireplace features: One, Gas
Interior area
- Total structure area: 3,756
- Total interior livable area: 3,756 sqft
- Finished area above ground: 3,756
- Finished area below ground: 0
Video & virtual tour
Property
Parking
- Total spaces: 3
- Parking features: Attached
- Attached garage spaces: 3
Features
- Levels: Two
- Patio & porch: Covered Patio/Deck
- Pool features: Community, Pool
- Fencing: Full
Lot
- Size: 10,715 Square Feet
- Features: 10000 SF - .49 AC, Auto Sprinkler System, Full Sprinkler System, Pressurized Irrigation Sprinkler System
Details
- Parcel number: R8954050480
Construction
Type & style
- Home type: SingleFamily
- Property subtype: Single Family Residence
Materials
- Frame, HardiPlank Type
- Foundation: Crawl Space
- Roof: Architectural Style
Condition
- New Construction
- New construction: Yes
- Year built: 2026
Details
- Builder name: Pacific Lifestyle Homes
Utilities & green energy
- Water: Public
Green energy
- Green verification: HERS Index Score
Community & HOA
Community
- Security: Alarm
- Subdivision: Valnova Estates Subdivision
HOA
- Has HOA: Yes
- HOA fee: $240 monthly
Location
- Region: Eagle
Financial & listing details
- Price per square foot: $298/sqft
- Date on market: 7/3/2026
- Ownership: Fee Simple,Fractional Ownership: No
Estimated market value
$1,117,000
$1.06M - $1.17M
$4,657/mo
Price history
Price history is unavailable.
Public tax history
Tax history is unavailable.
Monthly payment
Est. payment
Payment breakdown
Explore the cost of this home by adjusting the details. Changes won't be saved.Climate risks
Neighborhood: 83616
Nearby schools
GreatSchools rating
- 7/10Star Elementary SchoolGrades: PK-5Distance: 4.9 mi
- 9/10STAR MIDDLE SCHOOLGrades: 6-8Distance: 3.6 mi
- 10/10Eagle High SchoolGrades: 9-12Distance: 4.1 mi
Schools provided by the listing agent
- Elementary: Star
- Middle: Star
- High: Eagle
- District: West Ada School District
Source: IMLS. This data may not be complete. We recommend contacting the local school district to confirm school assignments for this home.
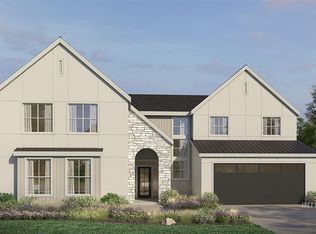
- $1,349,9004 bd4 ba2.9k sqft6404 W Danes Dr, Eagle, ID 83616New Construction

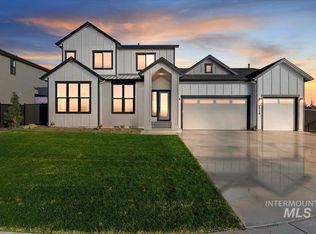
- $1,187,0005 bd5 ba4.7k sqft6335 W Largo Drive Elevation E, Eagle, ID 83616New Construction
- $944,8004 bd4 ba3.1k sqft6513 W Danes Dr, Eagle, ID 83616New Construction
- $187,5008,276.4 Square Feet6444 Largo Dr, Eagle, ID 83616Lot/Land

- $894,8005 bd4 ba3.2k sqft6360 W Largo Dr, Eagle, ID 83616New Construction
- $1,039,8004 bd3 ba2.5k sqft6537 W Danes Dr #JEFFERSON, Eagle, ID 83616New Construction
- $852,0005 bd4 ba3.6k sqft6340 W Largo Dr #F, Eagle, ID 83646New Construction
- $186,9008,712 Square Feet6462 Largo Dr, Eagle, ID 83616Lot/Land
A local agent can set up tours, give advice and negotiate with sellers.
A local lender can help you make sure your offer is ready when you are.
Similar homes
- $944,8004 bd4 ba3.1k sqft6513 W Danes Dr, Eagle, ID 83616ActiveIMLS
- $894,8005 bd4 ba3.2k sqft6360 W Largo Dr, Eagle, ID 83616Active
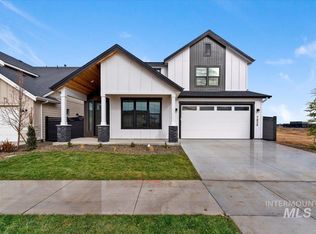 IMLS
IMLS - $1,084,9004 bd4 ba3.2k sqft7878 W Flathead Lake St #8SHOP, Eagle, ID 83616Active
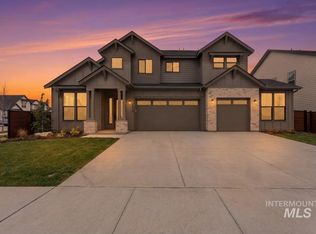 MLS ID #98993125, Matt Valentine, Homes of Idaho. IMLS
 - $1,099,0003 bd3 ba2.5k sqft5431 W Haughburn Dr, Eagle, ID 83616Active
 MLS ID #98991753, Michael Moir, The Agency Boise. IMLS
 - $879,8804 bd3 ba2.5k sqft6295 W Sollas Ct, Eagle, ID 83616ActiveIMLS
- $1,024,9003 bd4 ba2.5k sqft6971 N Cairnhill Way, Eagle, ID 83616ActiveMLS ID #98993458, Michael Moir, The Agency Boise. IMLS
- $1,129,9904 bd5 ba3.6k sqft125 S Eagles Roost Way, Eagle, ID 83616ActiveMLS ID #98982025, Carmen Errecart, Point Realty LLC. IMLS
- $1,199,9005 bd3 ba3k sqft2165 N Palaestra Ave, Eagle, ID 83616ActiveMLS ID #98988399, Jennifer Hickey, Presidio Real Estate Idaho. IMLS
- $799,8804 bd3 ba2.4k sqft6405 W Carnock Dr, Eagle, ID 83616ActiveIMLS
- $1,150,0004 bd4 ba2.9k sqft761 S Short Ln, Eagle, ID 83616ActiveMLS ID #98983547, Manda Edge, Compass RE. IMLS
- $1,175,0004 bd3 ba2.6k sqft2368 N Annadale Pl #Rv, Eagle, ID 83616ActiveMLS ID #98991215, Debbie Hundoble, Silvercreek Realty Group. IMLS
- $1,249,9005 bd4 ba3.1k sqft2642 N Palaestra Ave, Eagle, ID 83616ActiveMLS ID #98982678, Jennifer Hickey, Presidio Real Estate Idaho. IMLS
- $949,9005 bd5 ba3.2k sqft7398 W Millhouse St, Eagle, ID 83616ActiveIMLS
- $1,424,9006 bd4 ba3.6k sqft7715 W Flathead Lake St #6, Eagle, ID 83616ActiveMLS ID #98993112, Jared Laughlin, Homes of Idaho. IMLS
- $934,9004 bd4 ba3.2k sqft7382 W Millhouse St, Eagle, ID 83616ActiveIMLS
- $759,9004 bd3 ba2.4k sqft6480 W Sollas Ct, Eagle, ID 83616ActiveIMLS
- $1,099,9903 bd4 ba2.7k sqft5657 W Polecat Dr, Eagle, ID 83616ActiveMLS ID #98986171, Easton Napiontek, Aspire Realty Group. IMLS
- $959,8005 bd4 ba3.5k sqft7929 W Flathead Lake St, Eagle, ID 83616ActiveIMLS
- $1,349,9004 bd5 ba3.4k sqft7276 W Bed Ml, Eagle, ID 83616ActiveMLS ID #98988494, Jennifer Hickey, Presidio Real Estate Idaho. IMLS
- $1,325,0003 bd4 ba3.1k sqft5112 W Braveheart St, Eagle, ID 83616ActiveMLS ID #98992275, Debbie Hundoble, Silvercreek Realty Group. IMLS
