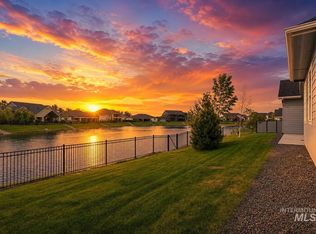
Tucked into the Eagle foothills, "The Zachary RV" by Brookstone Custom Homes offers elevated living at its finest. In the living room, cathedral ceilings soars above large Pella windows that draw the foothills inside, anchored by a custom floor-to-ceiling stacked stone fireplace framed in built-in cabinetry and a private office offers its own custom built-ins. In the kitchen, centered on a generous quartz island beneath elegant lighting, with Thermador appliances and a refrigerator and freezer dressed in wood-stained panels for a seamless, tailored look. Beyond the dining area makes its own statement against a striking stone accent wall. Every bedroom enjoys its own en-suite for guests to enjoy their comfort and privacy. Outside, the living room's vaulted line carries onto the back patio in stained tongue-and-groove planking, sheltering a built-in outdoor kitchen and BBQ + a mini-fridge framed by breathtaking foothill views—while in the garage a large 54-foot pass-through RV Bay with epoxy flooring opens through a rear garage door to that same horizon. And the lifestyle only expands from there as part of Valnova's amenity-rich community, residents enjoy a nearly three-acre lake and beach, indoor and outdoor pools, hot-tubs, pickleball courts, community parks, hundreds of miles of trails with direct BLM access, and so much more! This is the outdoor lifestyle, perfected.
Active
$1,099,000
5431 W Haughburn Dr, Eagle, ID 83616
3beds
3baths
2,530sqft
Single Family Residence
Built in 2026
10,105 Square Feet Lot
$1,094,700 Zestimate®
$434/sqft
$240/mo HOA
What's special
Striking stone accent wallBreathtaking foothill viewsElegant lightingThermador appliancesLarge pella windowsGenerous quartz islandCathedral ceilings
- 24 days |
- 558 |
- 47 |
Zillow last checked:
Listing updated:
Listed by:
Michael Moir Cell:208-850-7495,
The Agency Boise,
Aric Higdon 208-906-6814,
The Agency Boise
Source: IMLS,MLS#: 98991753
Facts & features
Interior
Bedrooms & bathrooms
- Bedrooms: 3
- Bathrooms: 3
- Main level bathrooms: 2
- Main level bedrooms: 3
Primary bedroom
- Level: Main
- Area: 252
- Dimensions: 14 x 18
Bedroom 2
- Level: Main
- Area: 165
- Dimensions: 15 x 11
Bedroom 3
- Level: Main
- Area: 180
- Dimensions: 15 x 12
Office
- Level: Main
- Area: 156
- Dimensions: 12 x 13
Heating
- Forced Air, Natural Gas
Cooling
- Central Air
Appliances
- Included: Gas Water Heater, Tank Water Heater, Dishwasher, Disposal, Double Oven, Microwave, Oven/Range Built-In, Refrigerator, Gas Range
Features
- Bath-Master, Bed-Master Main Level, Split Bedroom, Den/Office, Great Room, Double Vanity, Central Vacuum Plumbed, Walk-In Closet(s), Walk In Shower, Pantry, Kitchen Island, Quartz Counters, Number of Baths Main Level: 2
- Flooring: Tile, Carpet, Engineered Wood Floors
- Has basement: No
- Number of fireplaces: 1
- Fireplace features: One, Gas, Insert
Interior area
- Total structure area: 2,530
- Total interior livable area: 2,530 sqft
- Finished area above ground: 2,530
- Finished area below ground: 0
Property
Parking
- Total spaces: 5
- Parking features: Attached, RV Access/Parking, Driveway
- Attached garage spaces: 5
- Has uncovered spaces: Yes
- Details: Garage: 20x28, Garage Door: 16x8
Features
- Levels: One
- Patio & porch: Covered Patio/Deck
- Pool features: Community, In Ground, Pool
- Spa features: Heated
- Fencing: Full,Metal
- Has view: Yes
- Waterfront features: Pond Community
Lot
- Size: 10,105 Square Feet
- Dimensions: 119 x 85
- Features: 10000 SF - .49 AC, Sidewalks, Views, Auto Sprinkler System, Drip Sprinkler System, Full Sprinkler System
Details
- Parcel number: R8954600160
Construction
Type & style
- Home type: SingleFamily
- Property subtype: Single Family Residence
Materials
- Frame, Masonry, Stucco, HardiPlank Type, Circ./Cond - Crawl Space
- Foundation: Crawl Space
- Roof: Architectural Style
Condition
- New Construction
- New construction: Yes
- Year built: 2026
Details
- Builder name: Brookstone Custom Homes
Utilities & green energy
- Water: Public
- Utilities for property: Sewer Connected, Cable Connected, Broadband Internet
Community & HOA
Community
- Subdivision: Valnova Estates Subdivision
HOA
- Has HOA: Yes
- HOA fee: $240 monthly
Location
- Region: Eagle
Financial & listing details
- Price per square foot: $434/sqft
- Annual tax amount: $922
- Date on market: 6/26/2026
- Listing terms: Cash,Conventional,VA Loan
- Ownership: Fee Simple,Fractional Ownership: No
- Road surface type: Paved
Estimated market value
$1,094,700
$1.04M - $1.15M
$3,456/mo
Price history
Price history is unavailable.
Public tax history
Tax history is unavailable.
Monthly payment
Est. payment
Payment breakdown
Explore the cost of this home by adjusting the details. Changes won't be saved.Climate risks
Neighborhood: 83616
Nearby schools
GreatSchools rating
- 7/10Star Elementary SchoolGrades: PK-5Distance: 5.5 mi
- 9/10STAR MIDDLE SCHOOLGrades: 6-8Distance: 4.2 mi
- 10/10Eagle High SchoolGrades: 9-12Distance: 4.2 mi
Schools provided by the listing agent
- Elementary: Star
- Middle: Star
- High: Eagle
- District: West Ada School District
Source: IMLS. This data may not be complete. We recommend contacting the local school district to confirm school assignments for this home.
- $1,750,0004 bd4 ba4.5k sqft5449 W Haughburn Dr, Eagle, ID 83616Pending

- $899,9003 bd3 ba2.3k sqft5430 W Haughburn Dr, Eagle, ID 83616New Construction
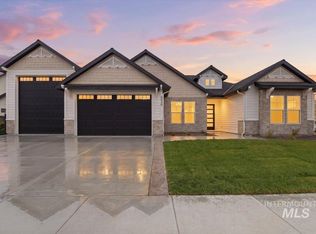
- $--3 bd4 ba2.9k sqft5395 W Haughburn Dr, Eagle, ID 83616Sold

- $849,0003 bd3 ba2.1k sqft5394 W Haughburn Dr, Eagle, ID 83616New Construction
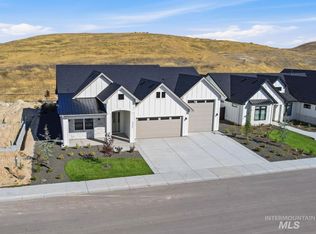
- $--3 bd3 ba3k sqft5373 W Haughburn Dr, Eagle, ID 83616Sold
- $1,549,5004 bd4 ba3.1k sqft5481 W Haughburn Dr, Eagle, ID 83616New Construction
- $--3 bd3 ba2.5k sqft5368 W Haughburn Dr, Eagle, ID 83616Sold
- $--4 bd3 ba2.4k sqft5502 W Haughburn Dr, Eagle, ID 83616Sold
A local agent can set up tours, give advice and negotiate with sellers.
A local lender can help you make sure your offer is ready when you are.
Similar homes
- $1,024,9003 bd4 ba2.5k sqft6971 N Cairnhill Way, Eagle, ID 83616Active
 MLS ID #98993458, Michael Moir, The Agency Boise. IMLS
 - $1,119,8005 bd4 ba3.7k sqft6426 W Danes Dr #Xxl, Eagle, ID 83616Active
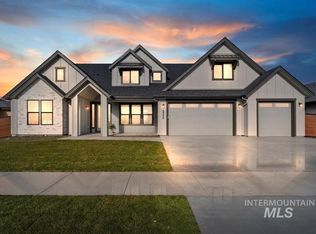 MLS ID #98992733, Cinnamon Dilworth, Sweet Group Realty. IMLS
 - $1,084,9004 bd4 ba3.2k sqft7878 W Flathead Lake St #8SHOP, Eagle, ID 83616Active
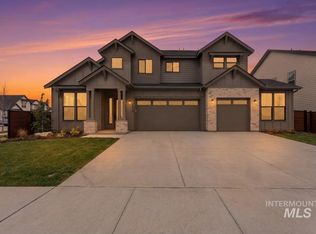 MLS ID #98993125, Matt Valentine, Homes of Idaho. IMLS
 - $1,099,9903 bd4 ba2.7k sqft5657 W Polecat Dr, Eagle, ID 83616Active
 MLS ID #98986171, Easton Napiontek, Aspire Realty Group. IMLS
 - $879,8804 bd3 ba2.5k sqft6295 W Sollas Ct, Eagle, ID 83616ActiveIMLS
- $944,8004 bd4 ba3.1k sqft6513 W Danes Dr, Eagle, ID 83616ActiveIMLS
- $1,175,0004 bd3 ba2.6k sqft2368 N Annadale Pl #Rv, Eagle, ID 83616ActiveMLS ID #98991215, Debbie Hundoble, Silvercreek Realty Group. IMLS
- $1,150,0004 bd3 ba2.6k sqft2330 N Annadale Ave #Rv, Eagle, ID 83616ActiveMLS ID #98988921, Debbie Hundoble, Silvercreek Realty Group. IMLS
- $1,174,9003 bd2 ba2.7k sqft2346 N Annadale Pl #Rv, Eagle, ID 83616ActiveMLS ID #98990283, Debbie Hundoble, Silvercreek Realty Group. IMLS
- $894,8005 bd4 ba3.2k sqft6360 W Largo Dr, Eagle, ID 83616ActiveIMLS
- $799,8804 bd3 ba2.4k sqft6405 W Carnock Dr, Eagle, ID 83616ActiveIMLS
- $984,9005 bd4 ba3.1k sqft7856 W Flathead Lake St, Eagle, ID 83616ActiveIMLS
- $798,8804 bd3 ba2.5k sqft6461 W Sollas Ct, Eagle, ID 83616ActiveIMLS
- $1,325,0003 bd4 ba3.1k sqft5112 W Braveheart St, Eagle, ID 83616ActiveMLS ID #98992275, Debbie Hundoble, Silvercreek Realty Group. IMLS
- $974,9003 bd2 ba2.2k sqft2200 N Palaestra Ave, Eagle, ID 83616ActiveMLS ID #98984685, Jennifer Hickey, Presidio Real Estate Idaho. IMLS
- $874,8803 bd3 ba2.6k sqft7076 W Tolland St, Eagle, ID 83616ActiveIMLS
- $899,8804 bd3 ba2.5k sqft7039 W Tolland St, Eagle, ID 83616ActiveIMLS
- $839,8803 bd3 ba2.6k sqft6734 W Sollas Dr, Eagle, ID 83616ActiveIMLS
- $1,199,9005 bd3 ba3k sqft2165 N Palaestra Ave, Eagle, ID 83616ActiveMLS ID #98988399, Jennifer Hickey, Presidio Real Estate Idaho. IMLS
- $759,9004 bd3 ba2.4k sqft6480 W Sollas Ct, Eagle, ID 83616ActiveIMLS
