Welcome to the BEST VALUE in Valnova! The Jefferson RV by Brookstone Custom Homes. Located in the amenity rich Valnova community, this plan delivers on the life style you want to live. Impressive finishes with engineered hard wood floors, clear alder wood stained cabinets, built in cabinets surrounding the stone to ceiling fireplace, and Bosch SS appliances with built in double ovens. This plan flows so well, greeted with tall ceilings and an office facing the front of the house and 2 guest rooms that share a “jack n jill” bathroom. The great room packs a punch with an 11 ft ceiling and wood wrapped beams and a beautiful stone fireplace. The primary suite is smartly designed for privacy and convenience. The bathroom features dual vanities, tile flooring, walk in showier with full tile, and the large walk-in closet smartly flows directly into the laundry room. The garage is 1,155sf with a 14ft tall by 12ft wide RV door and is 40ft deep. The backyard backs up to common area, and will be incredibly peaceful to sit and relax or entertain with a large covered patio. Come experience the outdoor lifestyle of Valnova and the quality that Brookstone delivers.
Active
$899,900
5430 W Haughburn Dr, Eagle, ID 83616
3beds
3baths
2,377sqft
Single Family Residence
Built in 2026
9,583 Square Feet Lot
$897,800 Zestimate®
$379/sqft
$240/mo HOA
What's special
Beautiful stone fireplaceTall ceilingsEngineered hardwood floorsLarge covered patio
- 91 days
- 409
- 39
Zillow last checked:
Listing updated:
Listed by:
Michael Moir Cell:208-850-7495,
The Agency Boise,
Aric Higdon 208-906-6814,
The Agency Boise
Source: IMLS,MLS#: 98994367
Facts & features
Interior
Bedrooms & bathrooms
- Bedrooms: 3
- Bathrooms: 3
- Main level bathrooms: 2
- Main level bedrooms: 3
Primary bedroom
- Level: Main
- Area: 224
- Dimensions: 16 x 14
Bedroom 2
- Level: Main
- Area: 165
- Dimensions: 15 x 11
Bedroom 3
- Level: Main
- Area: 165
- Dimensions: 15 x 11
Kitchen
- Level: Main
- Area: 182
- Dimensions: 14 x 13
Office
- Level: Main
- Area: 156
- Dimensions: 12 x 13
Heating
- Forced Air, Natural Gas
Cooling
- Central Air
Appliances
- Included: Gas Water Heater, Tank Water Heater, Dishwasher, Disposal, Double Oven, Oven/Range Built-In, Gas Range
Features
- Bath-Master, Bed-Master Main Level, Split Bedroom, Den/Office, Great Room, Double Vanity, Central Vacuum Plumbed, Walk-In Closet(s), Pantry, Kitchen Island, Quartz Counters, Number of Baths Main Level: 2
- Flooring: Tile, Carpet, Engineered Wood Floors
- Has basement: No
- Number of fireplaces: 1
- Fireplace features: One, Gas, Insert
Interior area
- Total structure area: 2,377
- Total interior livable area: 2,377 sqft
- Finished area above ground: 2,377
- Finished area below ground: 0
Property
Parking
- Total spaces: 4
- Parking features: Attached, RV Access/Parking, Driveway
- Attached garage spaces: 4
- Has uncovered spaces: Yes
- Details: Garage: 20x25, Garage Door: 8x16
Features
- Levels: One
- Patio & porch: Covered Patio/Deck
- Pool features: Community, In Ground, Pool
- Spa features: Heated
- Fencing: Full,Metal
Lot
- Size: 9,583 Square Feet
- Dimensions: 119 x 80
- Features: Standard Lot 6000-9999 SF, Sidewalks, Auto Sprinkler System, Drip Sprinkler System, Full Sprinkler System
Details
- Parcel number: R8954600480
Construction
Type & style
- Home type: SingleFamily
- Property subtype: Single Family Residence
Materials
- Frame, Stone, HardiPlank Type, Circ./Cond - Crawl Space
- Roof: Architectural Style
Condition
- New Construction
- New construction: Yes
- Year built: 2026
Details
- Builder name: Brookstone Custom Homes
Utilities & green energy
- Water: Public
- Utilities for property: Sewer Connected, Broadband Internet
Community & HOA
Community
- Subdivision: Valnova Estates Subdivision
HOA
- Has HOA: Yes
- HOA fee: $240 monthly
Location
- Region: Eagle
Financial & listing details
- Price per square foot: $379/sqft
- Tax assessed value: $264,000
- Annual tax amount: $922
- Date on market: 7/17/2026
- Listing terms: Cash,Conventional,VA Loan
- Ownership: Fee Simple
- Road surface type: Paved
Estimated market value
$897,800
$853,000 - $943,000
$3,272/mo
Price history
Price history is unavailable.
Public tax history
| Year | Property taxes | Tax assessment |
|---|---|---|
| 2026 | $922 | $264,000 +1.9% |
| 2025 | -- | $259,200 |
Find assessor info on the county website
Monthly payment
Est. payment
Payment breakdown
Explore the cost of this home by adjusting the details. Changes won't be saved.Climate risks
Neighborhood: 83616
Nearby schools
Schools provided by the listing agent
- Elementary: Independence
- Middle: Eagle Middle
- High: Eagle
- District: West Ada School District
Source: IMLS. This data may not be complete. We recommend contacting the local school district to confirm school assignments for this home.



Similar homes
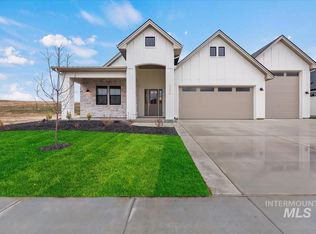
- $814,8804 bd3 ba2.2k sqft(Undisclosed Address), Eagle, ID 83616Active
 MLS ID #98979286, Shiloh Roethle, Homes of Idaho. IMLS
 - from $769,9003 bd3 ba2.2k sqftCarson RV Plan, Valnova, Eagle, ID 83616New Construction
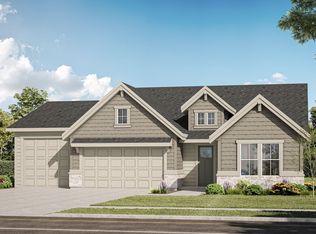 Berkeley Building Co.
 - $890,0003 bd3 ba2.5k sqft9228 Northview Rd, Middleton, ID 83644Active
 MLS ID #99003108, Brian Orcutt, Silvercreek Realty Group. IMLS
 - $859,9003 bd3 ba2k sqft7300 W Flathead Lake St, Eagle, ID 83616Active
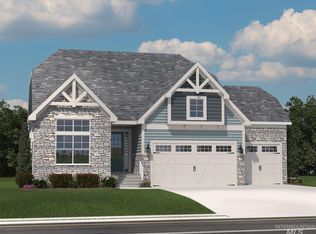 MLS ID #98972086, Lucy Bird, Schell Brothers Realty LLC. IMLS
