**GET UP TO $15K AT CLOSING with the Summer Sizzle Sales Event** The Mint by Berkeley Building Co, a brand new single-level alley load floor plan that lives large. This 3-bedroom, 2-bath design offers a flexible den, expansive great room, and a covered patio for effortless indoor-outdoor living. Styled in Berkeley’s Desert Warmth design collection, this home features warm wood tones and upscale finishes including Bosch appliances, large pantry with bake shelf and soft close doors and drawers. Enjoy premium craftsmanship throughout, full fencing, 3 car garage and easy living with front yard maintenance included in HOA dues. Ideally situated in Eagle’s highly anticipated new Valnova community, surrounded by foothill views and connected to nature trails, parks, and nearby the Glencara Recreational Village with lake, beach, pools and pickleball courts. Perfectly blending comfort, design, location and low maintenance living. This home is under construction and ready for a fall move-in. All photos similar from previously built model.
New
$609,900
6391 N Barholm Ln, Eagle, ID 83616
3beds
2baths
2,067sqft
:
Get pre-qualified$3,988/mo
Single Family Residence
Built in 2026
6,534 Square Feet Lot
$-- Zestimate®
$295/sqft
$285/mo HOA
What's special
Full fencingPremium craftsmanship throughoutSurrounded by foothill viewsFlexible denBosch appliancesExpansive great room
- 2 days |
- 385 |
- 24 |
Zillow last checked:
Listing updated:
Listed by:
Michael Moir Cell:208-850-7495,
The Agency Boise,
Laetitia Campbell 208-871-4793,
The Agency Boise
Source: IMLS,MLS#: 98994924
Facts & features
Interior
Bedrooms & bathrooms
- Bedrooms: 3
- Bathrooms: 2
- Main level bathrooms: 2
- Main level bedrooms: 3
Primary bedroom
- Level: Main
- Area: 182
- Dimensions: 14 x 13
Bedroom 2
- Level: Main
- Area: 132
- Dimensions: 11 x 12
Bedroom 3
- Level: Main
- Area: 132
- Dimensions: 12 x 11
Kitchen
- Level: Main
- Area: 126
- Dimensions: 14 x 9
Heating
- Forced Air, Natural Gas
Cooling
- Central Air
Appliances
- Included: Gas Water Heater, ENERGY STAR Qualified Water Heater, Tank Water Heater, Dishwasher, Disposal, Microwave, Oven/Range Freestanding, Gas Range
Features
- Bed-Master Main Level, Split Bedroom, Den/Office, Great Room, Double Vanity, Central Vacuum Plumbed, Walk-In Closet(s), Pantry, Kitchen Island, Quartz Counters, Number of Baths Main Level: 2
- Flooring: Tile, Carpet, Engineered Wood Floors, Vinyl
- Has basement: No
- Number of fireplaces: 1
- Fireplace features: One, Gas, Insert
Interior area
- Total structure area: 2,067
- Total interior livable area: 2,067 sqft
- Finished area above ground: 2,067
- Finished area below ground: 0
Property
Parking
- Total spaces: 3
- Parking features: Attached, Electric Vehicle Charging Station(s), Alley Access, Driveway
- Attached garage spaces: 3
- Has uncovered spaces: Yes
Features
- Levels: One
- Patio & porch: Covered Patio/Deck
- Pool features: Community, In Ground, Pool
- Fencing: Full,Metal
Lot
- Size: 6,534 Square Feet
- Features: Standard Lot 6000-9999 SF, Sidewalks, Auto Sprinkler System, Drip Sprinkler System, Full Sprinkler System
Details
- Parcel number: R8954720880
Construction
Type & style
- Home type: SingleFamily
- Property subtype: Single Family Residence
Materials
- Frame, Stone, HardiPlank Type, Circ./Cond - Crawl Space
- Foundation: Crawl Space
- Roof: Composition,Architectural Style
Condition
- New Construction
- New construction: Yes
- Year built: 2026
Details
- Builder name: Berkeley Building Co
- Warranty included: Yes
Utilities & green energy
- Water: Public
- Utilities for property: Sewer Connected
Green energy
- Green verification: HERS Index Score, ENERGY STAR Certified Homes
Community & HOA
Community
- Subdivision: Valnova Estates Subdivision
HOA
- Has HOA: Yes
- HOA fee: $285 monthly
Location
- Region: Eagle
Financial & listing details
- Price per square foot: $295/sqft
- Annual tax amount: $795
- Date on market: 7/23/2026
- Listing terms: Cash,Conventional,VA Loan,Other
- Ownership: Fee Simple,Fractional Ownership: No
- Road surface type: Paved
Estimated market value
Not available
Estimated sales range
Not available
Not available
Price history
Price history is unavailable.
Public tax history
Tax history is unavailable.
Monthly payment
Est. payment
Payment breakdown
Explore the cost of this home by adjusting the details. Changes won't be saved.Climate risks
Neighborhood: 83616
Nearby schools
GreatSchools rating
- 7/10Star Elementary SchoolGrades: PK-5Distance: 5 mi
- 10/10Eagle Middle SchoolGrades: 6-8Distance: 4.4 mi
- 10/10Eagle High SchoolGrades: 9-12Distance: 3.9 mi
Schools provided by the listing agent
- Elementary: Star
- Middle: Star
- High: Eagle
- District: West Ada School District
Source: IMLS. This data may not be complete. We recommend contacting the local school district to confirm school assignments for this home.
- $609,9003 bd2 ba2k sqft6403 N Barholm Ln, Eagle, ID 83616New Construction

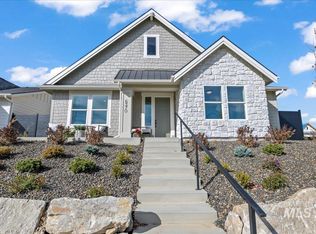
- $--3 bd2 ba2k sqft6370 N Barholm Ln, Eagle, ID 83616Sold
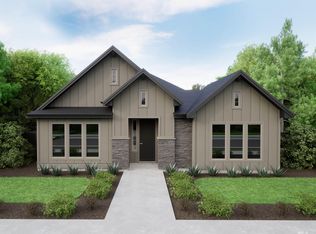
- $667,0004 bd3 ba2.1k sqft6392 N Barholm Ln, Eagle, ID 83616Pending
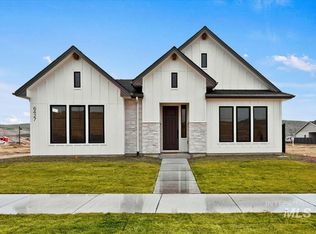
- $--4 bd3 ba2.1k sqft6427 N Barholm Ln, Eagle, ID 83616Sold
- $667,0004 bd3 ba2.1k sqft6408 N Barholm Ln, Eagle, ID 83616Pending
- $--3 bd2 ba2k sqft6354 N Barholm Ln, Eagle, ID 83616Sold
- $589,8803 bd2 ba1.6k sqft6422 N Barholm Ln, Eagle, ID 83616New Construction
- $--3 bd3 ba2.4k sqft5915 W Domford Ln, Eagle, ID 83616Sold
A local agent can set up tours, give advice and negotiate with sellers.
A local lender can help you make sure your offer is ready when you are.
Similar homes
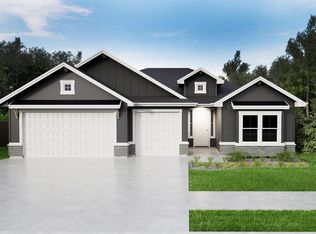
- from $693,0003 bd3 ba2.2k sqftMessina Plan, VALNOVA, Eagle, ID 83616New Construction
 Tresidio Homes
 - from $622,2003 bd2 ba1.8k sqftStreamsong Plan, VALNOVA, Eagle, ID 83616New Construction
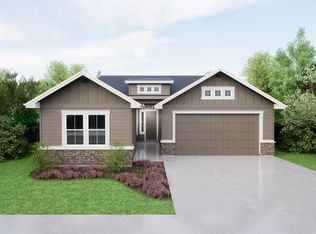 Tresidio Homes
 - $609,9003 bd2 ba2k sqft6403 N Barholm Ln, Eagle, ID 83616ActiveIMLS
- from $607,0003 bd2 ba1.8k sqftRiverton Plan, VALNOVA, Eagle, ID 83616New Construction
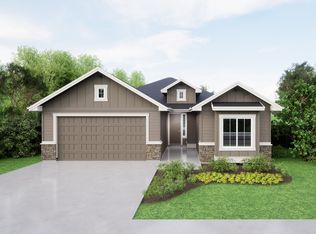 Tresidio Homes
 - from $609,9003 bd2 ba1.8k sqftMason Plan, Valnova, Eagle, ID 83616New ConstructionBerkeley Building Co.
- from $619,9003 bd2 ba1.8k sqftHayward Plan, Valnova, Eagle, ID 83616New ConstructionBerkeley Building Co.
- $609,8813 bd2 ba1.8k sqft5828 W Oxton St, Eagle, ID 83616ActiveIMLS
- $614,7393 bd2 ba1.8k sqft5780 W Oxton St, Eagle, ID 83616ActiveIMLS
- from $594,9003 bd2 ba1.6k sqftChapman Plan, Valnova, Eagle, ID 83616New ConstructionBerkeley Building Co.
- $589,8803 bd2 ba1.6k sqft6422 N Barholm Ln, Eagle, ID 83616ActiveIMLS
- $659,9003 bd3 ba2k sqft6289 W Carnock Dr, Eagle, ID 83616ActiveMLS ID #98993635, Michael Moir, The Agency Boise. IMLS
- from $609,9003 bd2 ba2k sqftMint Plan, Valnova, Eagle, ID 83616New ConstructionBerkeley Building Co.
- $697,9003 bd2 ba1.8k sqft6394 N Arcinda Way, Eagle, ID 83616ActiveMLS ID #98994008, Mckenna Fusselman, Equity Northwest Real Estate. IMLS
- from $649,9003 bd3 ba2k sqftRincon Plan, Valnova, Eagle, ID 83616New ConstructionBerkeley Building Co.
- from $659,9003 bd3 ba2.1k sqftSutter Plan, Valnova, Eagle, ID 83616New ConstructionBerkeley Building Co.
- $475,0003 bd3 ba1.8k sqft6200 N Holly Springs Ln, Eagle, ID 83616NewMLS ID #98994960, Heather Ferguson, Point Realty LLC. IMLS
- from $622,0003 bd2 ba1.6k sqftOrchid Plan, VALNOVA, Eagle, ID 83616New ConstructionTresidio Homes
- from $623,9003 bd4 ba2.6k sqftConcord Plan, Valnova, Eagle, ID 83616New ConstructionShea Homes
- from $669,9003 bd3 ba2.2k sqftLarkspur Plan, Valnova, Eagle, ID 83616New ConstructionBerkeley Building Co.
- from $599,0003 bd2 ba1.7k sqftMilan Plan, VALNOVA, Eagle, ID 83616New ConstructionTresidio Homes
