Better than new, this beautifully upgraded Valnova townhome offers exceptional value when compared to new construction. Built during the community's first phase, this desirable floor plan features a spacious upstairs loft, providing flexible living space not found in many comparable homes. Upgraded engineered hardwood flooring, along with the included refrigerator, washer, dryer and window treatments, means you can move right in without the added expense, time, or hassle of purchasing appliances, window coverings, and other finishing touches after closing. Enjoy the low-maintenance lifestyle Valnova is known for, with beautifully maintained grounds, parks, pickleball courts, walking paths, and inviting community spaces designed to bring neighbors together. Soon to be completed, the exclusive 2.5-acre Glencara Recreation Village features a resort-style indoor and outdoor aquatic center with pools, hot tubs, a sandy beach overlooking the paddleboard lake, and year-round recreation for residents (LiveValnova.com). Plus, 1GB fiber optic internet is included through the HOA. Conveniently located just minutes from I-84, shopping, dining, and everyday conveniences, Valnova offers the perfect balance of accessibility while maintaining the feel of its own private community. With premium upgrades and completed finishing touches, this home delivers features many new builds don't at this price!
Active
$475,000
6200 N Holly Springs Ln, Eagle, ID 83616
3beds
3baths
1,843sqft
:
Get pre-qualified$3,138/mo
Townhouse
Built in 2025
2,047 Square Feet Lot
$-- Zestimate®
$258/sqft
$285/mo HOA
What's special
Beautifully maintained groundsWalking pathsPickleball courtsUpgraded engineered hardwood flooringSpacious upstairs loft
- 2 days |
- 150 |
- 5 |
Zillow last checked:
Listing updated:
Listed by:
Heather Ferguson Cell:208-963-2496,
Point Realty LLC
Source: IMLS,MLS#: 98994960
Facts & features
Interior
Bedrooms & bathrooms
- Bedrooms: 3
- Bathrooms: 3
Primary bedroom
- Level: Upper
- Area: 240
- Dimensions: 16 x 15
Bedroom 2
- Level: Upper
- Area: 156
- Dimensions: 13 x 12
Bedroom 3
- Level: Upper
- Area: 143
- Dimensions: 13 x 11
Family room
- Level: Main
- Area: 135
- Dimensions: 15 x 9
Kitchen
- Level: Main
- Area: 234
- Dimensions: 18 x 13
Heating
- Forced Air, Natural Gas
Cooling
- Central Air
Appliances
- Included: Gas Water Heater, Tank Water Heater, Dishwasher, Disposal, Microwave, Oven/Range Freestanding, Refrigerator, Washer, Dryer, Gas Range
Features
- Bath-Master, Family Room, Rec/Bonus, Double Vanity, Walk-In Closet(s), Walk In Shower, Pantry, Kitchen Island, Quartz Counters, Number of Baths Upper Level: 2, Bonus Room Size: 14x11, Bonus Room Level: Upper
- Flooring: Tile, Carpet, Engineered Wood Floors
- Has basement: No
- Has fireplace: No
Interior area
- Total structure area: 1,843
- Total interior livable area: 1,843 sqft
- Finished area above ground: 1,843
- Finished area below ground: 0
Video & virtual tour
Property
Parking
- Total spaces: 2
- Parking features: Attached, Driveway
- Attached garage spaces: 2
- Has uncovered spaces: Yes
Features
- Levels: Two
- Pool features: Community, Pool
Lot
- Size: 2,047 Square Feet
- Features: Sm Lot 5999 SF, Auto Sprinkler System, Full Sprinkler System
Details
- Parcel number: R8954712060
- Zoning: R-1-Da
Construction
Type & style
- Home type: Townhouse
- Property subtype: Townhouse
Materials
- Frame, Stone, HardiPlank Type, Circ./Cond - Crawl Space
- Roof: Composition,Architectural Style
Condition
- Year built: 2025
Details
- Builder name: Hallmark Homes
Utilities & green energy
- Sewer: Other
- Water: Public, Other
- Utilities for property: Sewer Connected, Cable Connected
Community & HOA
Community
- Subdivision: Valnova Estates Subdivision
HOA
- Has HOA: Yes
- HOA fee: $285 monthly
Location
- Region: Eagle
Financial & listing details
- Price per square foot: $258/sqft
- Tax assessed value: $148,000
- Annual tax amount: $526
- Date on market: 7/23/2026
- Listing terms: Cash,Conventional,FHA,VA Loan
- Ownership: Fee Simple,Fractional Ownership: No
- Road surface type: Paved
Estimated market value
Not available
Estimated sales range
Not available
Not available
Price history
Price history is unavailable.
Public tax history
| Year | Property taxes | Tax assessment |
|---|---|---|
| 2025 | -- | $148,000 |
Find assessor info on the county website
Monthly payment
Est. payment
Payment breakdown
Explore the cost of this home by adjusting the details. Changes won't be saved.Climate risks
Neighborhood: 83616
Nearby schools
GreatSchools rating
- 7/10Star Elementary SchoolGrades: PK-5Distance: 5 mi
- 10/10Eagle Middle SchoolGrades: 6-8Distance: 4.2 mi
- 10/10Eagle High SchoolGrades: 9-12Distance: 3.7 mi
Schools provided by the listing agent
- Elementary: Independence
- Middle: Star
- High: Eagle
- District: West Ada School District
Source: IMLS. This data may not be complete. We recommend contacting the local school district to confirm school assignments for this home.
- $--3 bd3 ba1.6k sqft6186 N Holly Springs Ln, Eagle, ID 83616Sold

- $449,9003 bd3 ba1.6k sqft6208 N Holly Spgs, Eagle, ID 83616New Construction
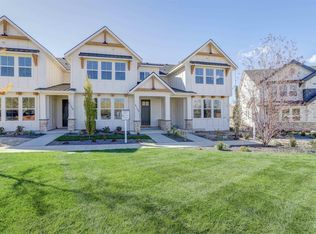
- $--3 bd3 ba1.8k sqft6234 N Holly Springs Ln, Eagle, ID 83616Sold
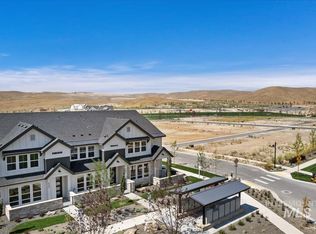
- $454,8003 bd3 ba1.7k sqft6240 N Holly Springs Ln, Eagle, ID 83616New Construction
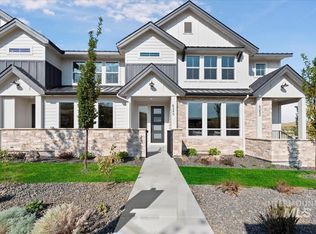
- $602,3002 bd2 ba1.6k sqft6108 N Arcinda Way, Eagle, ID 83616Off Market
- $663,0943 bd3 ba2k sqft6138 N Arcinda Way, Eagle, ID 83616Pending
- $447,0002 bd2 ba1.5k sqft5651 W Primavera St, Eagle, ID 83616Off Market
- $473,9003 bd3 ba1.6k sqft5665 W Primavera St, Eagle, ID 83616Off Market
A local agent can set up tours, give advice and negotiate with sellers.
A local lender can help you make sure your offer is ready when you are.
Similar homes
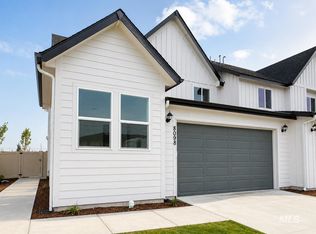
- $439,9003 bd3 ba1.8k sqft8098 W Fern St, Eagle, ID 83616Back on Market
 MLS ID #98993273, Kellie Schultz, Broker Boise. IMLS
 - $499,9003 bd2 ba1.8k sqft2265 N Penny Lake Ave, Star, ID 83669Active
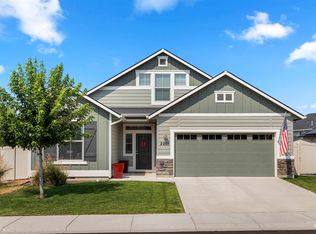 MLS ID #98994833, Gabriel Gutierrez, Boise Premier Real Estate. IMLS
 - from $669,9003 bd3 ba2.2k sqftLarkspur Plan, Valnova, Eagle, ID 83616New Construction
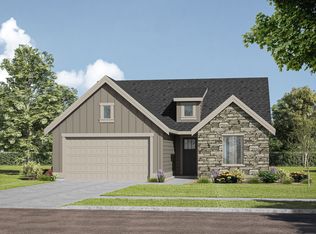 Berkeley Building Co.
 - from $637,0004 bd2 ba2.1k sqftBirkdale Plan, VALNOVA, Eagle, ID 83616New Construction
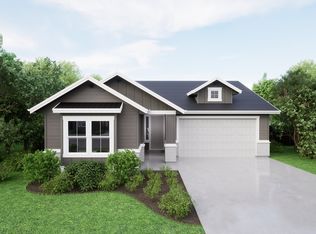 Tresidio Homes
 - $520,0003 bd2 ba1.5k sqft2244 S Knotty Timber Pl, Meridian, ID 83642NewMLS ID #98994519, Jocelyn Shurbet, Real Estate Collaborative. IMLS
- $493,0004 bd3 ba1.9k sqft4336 W Niemann Dr, Meridian, ID 83646ActiveMLS ID #98993441, Jamie Mcdowell, Equity Northwest Real Estate - Southern Idaho. IMLS
- $470,0003 bd2 ba1.7k sqft123 S Campbell Ave, Middleton, ID 83644ActiveMLS ID #98993415, Sonia Henderson, 208 Real Estate. IMLS
- $650,0004 bd3 ba2.1k sqft4577 N Comiso Pl, Meridian, ID 83646ActiveMLS ID #98994721, Adam Dawson, Coldwell Banker Tomlinson. IMLS
- $499,9005 bd3 ba2.2k sqft1093 N Bowknot Lake Pl, Star, ID 83669ActiveMLS ID #98988999, Becky Skinner, Berkshire Hathaway HomeServices Silverhawk Realty. IMLS
- $689,9004 bd2 ba2k sqft4580 N Bryce Canyon Ave, Meridian, ID 83646NewMLS ID #98995184, Jarrod Lindstrom, Expert Realty LLC. IMLS
- from $486,0003 bd2 ba1.5k sqftHavasu Plan, Hadler, Meridian, ID 83642New ConstructionBlackrock Homes O2 Real Estate Group
- $455,0003 bd3 ba2k sqft4902 W Thornapple Dr, Meridian, ID 83646ActiveMLS ID #98991288, Denise Thiry, Keller Williams Realty Boise. IMLS
- $529,9003 bd2 ba1.6k sqft546 W Cagney St, Meridian, ID 83646ActiveMLS ID #98988309, Jason Lloyd, Silvercreek Realty Group. IMLS
- $484,0003 bd3 ba1.8k sqft2509 N Archery Way, Meridian, ID 83646ActiveMLS ID #98988850, Adam Lowe, Lowes Flat Fee Realty A Homezu Partner. IMLS
- $500,0004 bd2 ba2.2k sqft1178 Stallion Springs Way, Middleton, ID 83644ActiveMLS ID #98993329, Clinton Peterson, Silvercreek Realty Group. IMLS
- $525,0003 bd2 ba1.4k sqft6171 N Willowdale Pl, Garden City, ID 83714ActiveMLS ID #98993963, Sandy Fear, Homes of Idaho. IMLS
- from $615,0003 bd2 ba1.6k sqftAugusta Plan, Eagledale, Eagle, ID 83616New ConstructionTresidio Homes
- $489,9004 bd3 ba1.8k sqft2595 S Riptide Ave, Meridian, ID 83642ActiveMLS ID #98991959, Thomas Donnelly, Homes of Idaho. IMLS
- $549,9005 bd3 ba2.3k sqft2125 Moon Shadow Dr, Caldwell, ID 83607ActiveMLS ID #98994894, Benjamin Zaverukha, Amherst Madison. IMLS
- $619,0004 bd3 ba2.3k sqft10672 W Daylily Ave, Star, ID 83669ActiveMLS ID #98991521, Diana Bray, Aspire Realty Group. IMLS
