Welcome to Valnova! Located in the foothills of Eagle, Idaho. Valnova is a 6,000-acre premiere master-planned community offering abundant amenities for those looking for active, outdoor living. Valnova features, a 2.5 acre recreation lake, beach area, indoor/outdoor swimming pool, fitness center, overwater boat house, pickleball courts, tennis courts, regional trailhead, shade pavilion, biking paths, walking paths, walking trails, playground, pocket parks, neighborhood parks, regional parks, pet potty station, BBQ grills, & homeowner association 1 GB high speed, fiber optic internet included by Lumen/Century Link. This townhome by Hammett Homes has wonderful amenities included, such as quartz counters, laminate floors, custom cabinets, Bosch appliances, tile floors and primary shower, custom trim, laundry room, large garage and a front outdoor patio. There is lots of natural light provided with this home as well. For directions use Google maps & search Valnova Planned Community. Use HWY 16 as the entry point.
Active
$454,800
6240 N Holly Springs Ln, Eagle, ID 83616
3beds
3baths
1,766sqft
:
Get pre-qualified$3,018/mo
Townhouse
Built in 2025
2,047 Square Feet Lot
$454,200 Zestimate®
$258/sqft
$285/mo HOA
What's special
Large garageFitness centerShade pavilionBbq grillsRegional parksFront outdoor patioPocket parks
- 329 days |
- 313 |
- 28 |
Zillow last checked:
Listing updated:
Listed by:
Jay Ross Cell:208-871-3658,
Silvercreek Realty Group
Source: IMLS,MLS#: 98960282
Facts & features
Interior
Bedrooms & bathrooms
- Bedrooms: 3
- Bathrooms: 3
Primary bedroom
- Level: Upper
- Area: 210
- Dimensions: 15 x 14
Bedroom 2
- Level: Upper
- Area: 154
- Dimensions: 14 x 11
Bedroom 3
- Level: Upper
- Area: 154
- Dimensions: 14 x 11
Kitchen
- Level: Main
- Area: 154
- Dimensions: 14 x 11
Office
- Level: Main
- Area: 30
- Dimensions: 6 x 5
Heating
- Forced Air, Natural Gas
Cooling
- Central Air
Appliances
- Included: Gas Water Heater, Tank Water Heater, Dishwasher, Microwave, Oven/Range Freestanding, Gas Oven
Features
- Split Bedroom, Den/Office, Great Room, Double Vanity, Central Vacuum Plumbed, Walk-In Closet(s), Loft, Pantry, Kitchen Island, Quartz Counters, Number of Baths Upper Level: 2, Bonus Room Size: 14x11, Bonus Room Level: Upper
- Flooring: Tile, Carpet, Laminate
- Has basement: No
- Has fireplace: No
Interior area
- Total structure area: 1,766
- Total interior livable area: 1,766 sqft
- Finished area above ground: 1,766
- Finished area below ground: 0
Video & virtual tour
Property
Parking
- Total spaces: 2
- Parking features: Attached, Driveway
- Attached garage spaces: 2
- Has uncovered spaces: Yes
Features
- Levels: Two
- Pool features: Community
- Has view: Yes
- Waterfront features: Pond Community
Lot
- Size: 2,047 Square Feet
- Dimensions: 85 x 24
- Features: Sm Lot 5999 SF, Sidewalks, Views, Auto Sprinkler System, Drip Sprinkler System
Details
- Parcel number: R8954712140
Construction
Type & style
- Home type: Townhouse
- Property subtype: Townhouse
Materials
- Frame, Masonry, HardiPlank Type, Circ./Cond - Crawl Space
- Foundation: Crawl Space
- Roof: Composition
Condition
- New Construction
- New construction: Yes
- Year built: 2025
Details
- Builder name: HAMMETT HOMES
- Warranty included: Yes
Utilities & green energy
- Water: Public
- Utilities for property: Sewer Connected, Broadband Internet
Green energy
- Green verification: HERS Index Score
- Indoor air quality: Contaminant Control
Community & HOA
Community
- Subdivision: Valnova Estates Subdivision
HOA
- Has HOA: Yes
- HOA fee: $285 monthly
Location
- Region: Eagle
Financial & listing details
- Price per square foot: $258/sqft
- Tax assessed value: $148,000
- Date on market: 9/3/2025
- Listing terms: Cash,Conventional
- Ownership: Fee Simple
- Road surface type: Paved
Estimated market value
$454,200
$431,000 - $477,000
$2,463/mo
Price history
Price history is unavailable.
Public tax history
| Year | Property taxes | Tax assessment |
|---|---|---|
| 2025 | -- | $148,000 |
Find assessor info on the county website
Monthly payment
Est. payment
Payment breakdown
Explore the cost of this home by adjusting the details. Changes won't be saved.Climate risks
Neighborhood: 83616
Nearby schools
GreatSchools rating
- 7/10Star Elementary SchoolGrades: PK-5Distance: 5 mi
- 9/10STAR MIDDLE SCHOOLGrades: 6-8Distance: 3.7 mi
- 10/10Eagle High SchoolGrades: 9-12Distance: 3.7 mi
Schools provided by the listing agent
- Elementary: Star
- Middle: Star
- High: Eagle
- District: West Ada School District
Source: IMLS. This data may not be complete. We recommend contacting the local school district to confirm school assignments for this home.
- $--3 bd3 ba1.8k sqft6234 N Holly Springs Ln, Eagle, ID 83616Sold
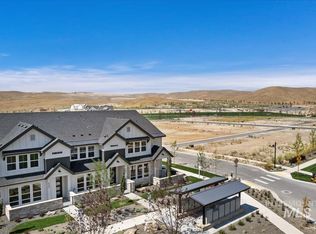
- $449,9003 bd3 ba1.6k sqft6208 N Holly Spgs, Eagle, ID 83616New Construction
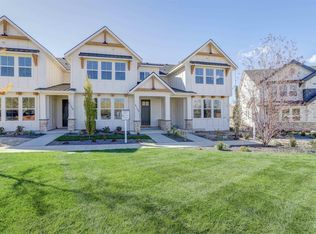
- $475,0003 bd3 ba1.8k sqft6200 N Holly Springs Ln, Eagle, ID 83616For Sale

- $--3 bd3 ba1.6k sqft6186 N Holly Springs Ln, Eagle, ID 83616Sold

- $447,0002 bd2 ba1.5k sqft5651 W Primavera St, Eagle, ID 83616Off Market
- $473,9003 bd3 ba1.6k sqft5665 W Primavera St, Eagle, ID 83616Off Market
- $605,6002 bd2 ba1.6k sqft6108 N Arcinda Way, Eagle, ID 83616Off Market
- $663,0943 bd3 ba2k sqft6138 N Arcinda Way, Eagle, ID 83616Pending
A local agent can set up tours, give advice and negotiate with sellers.
A local lender can help you make sure your offer is ready when you are.
Similar homes
- $609,9003 bd2 ba2k sqft6391 N Barholm Ln, Eagle, ID 83616Active
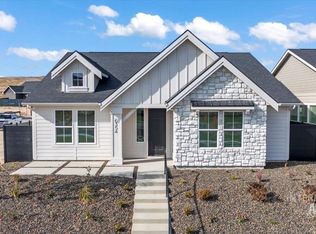 MLS ID #98994924, Michael Moir, The Agency Boise. IMLS
 - $589,8803 bd2 ba1.6k sqft6422 N Barholm Ln, Eagle, ID 83616Active
 IMLS
IMLS - $499,9003 bd3 ba1.7k sqft2162 W Freya Ct, Eagle, ID 83616Active
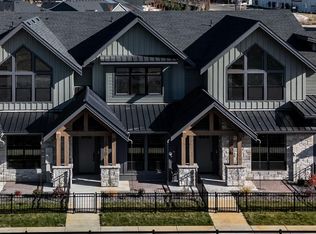 MLS ID #98968875, Brooke Brennan, Boise Premier Real Estate. IMLS
 - $609,9003 bd2 ba2k sqft6403 N Barholm Ln, Eagle, ID 83616Active
 IMLS
IMLS - $549,0003 bd2 ba1.8k sqft5948 W Hamm Ln, Eagle, ID 83616ActiveMLS ID #98993433, Mackenzie Johnson, Boise Premier Real Estate. IMLS
- $659,9003 bd3 ba2k sqft6289 W Carnock Dr, Eagle, ID 83616ActiveMLS ID #98993635, Michael Moir, The Agency Boise. IMLS
- $519,9003 bd3 ba1.7k sqft2027 W Freya Ct, Eagle, ID 83616ActiveMLS ID #98978221, Brooke Brennan, Boise Premier Real Estate. IMLS
- from $669,9003 bd3 ba2.2k sqftLarkspur Plan, Valnova, Eagle, ID 83616New ConstructionBerkeley Building Co.
- from $615,0003 bd2 ba1.6k sqftAugusta Plan, Eagledale, Eagle, ID 83616New ConstructionTresidio Homes
- $578,0003 bd3 ba2.1k sqft142 N Edgewood Ln, Eagle, ID 83616ActiveMLS ID #98988143, Erika Schneider, Silvercreek Realty Group. IMLS
- $585,0003 bd3 ba2.1k sqft150 N Edgewood Ln, Eagle, ID 83616ActiveMLS ID #98986714, Erika Schneider, Silvercreek Realty Group. IMLS
- $588,0003 bd3 ba2.3k sqft134 N Edgewood Ln, Eagle, ID 83616ActiveMLS ID #98993250, Erika Schneider, Silvercreek Realty Group. IMLS
- $499,9903 bd3 ba1.9k sqft1428 E Star Dr, Meridian, ID 83646NewMLS ID #98995516, Eric Nordberg, Silvercreek Realty Group. IMLS
- $407,8803 bd3 ba1.6k sqft768 S Calhoun Ln, Star, ID 83669ActiveIMLS
- $484,8803 bd3 ba2.1k sqft728 S Calhoun Ln, Star, ID 83669ActiveIMLS
- $429,9003 bd2 ba1.4k sqft11057 W Shelborne St, Boise, ID 83709ActiveMLS ID #98993506, Cindy Zachman, Better Homes & Gardens 43North. IMLS
- $397,8803 bd3 ba1.6k sqft752 S Calhoun Ln, Star, ID 83669ActiveIMLS
- $399,8803 bd3 ba1.6k sqft772 S Calhoun Ln, Star, ID 83669ActiveIMLS
- $634,9003 bd3 ba2.1k sqft163 W Floating Feather Rd, Eagle, ID 83616ActiveMLS ID #98980828, Jameson Shaw, Aspire Realty Group. IMLS
- $489,5003 bd2 ba1.6k sqft2831 E 12th St, Emmett, ID 83617ActiveMLS ID #98986346, Maliesa Baranowski, Silvercreek Realty Group. IMLS
