Skip main navigation
Active
  • $549,000

    5948 W Hamm Ln, Eagle, ID 83616

    3beds
    2baths
    1,848sqft
    : 
    Loading
    Get pre-qualified
    Single Family Residence
    Built in 2020
    6,098 Square Feet Lot
    $546,700 Zestimate®
    $297/sqft
    $192/mo HOA

    What's special

    Professionally landscaped retreatThoughtfully updated single-level layoutSplit-bedroom designUpstairs bonus roomCustom bamboo shadesTwo comfortable secondary bedroomsPrivate drive
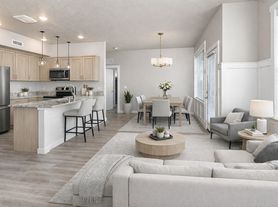
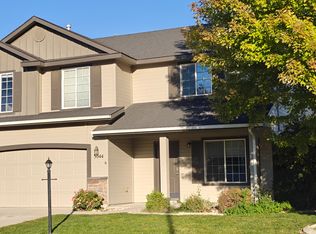
    Tucked along a private drive on a corner lot in Legacy, this turnkey home feels polished, comfortable, and ready to enjoy from day one. The thoughtfully updated single-level layout offers everyday ease, while the upstairs bonus room provides flexible space for a home office, media room, playroom, or guest retreat. Recent updates include new LVP flooring, lighting, hardware, custom bamboo shades, and a fully remodeled guest bath with striking floor-to-ceiling tile. The split-bedroom design creates a private primary suite with a spacious walk-in shower and generous walk-in closet, while two comfortable secondary bedrooms are thoughtfully positioned across the home. The refrigerator, washer, and dryer are all included, making move-in simple. Outside you will find a professionally landscaped retreat where you can enjoy your morning coffee on the back patio. Garden-to-table enthusiasts will love the option of gathering fresh herbs from the garden, or apples and plums all steps from your kitchen. An established bulb garden brings beautiful color that returns year after year. The Legacy subdivision offers an abundance of amenities to enjoy; miles of walking paths, pickleball and tennis courts, a 26-acre executive golf course, open space, playgrounds, and three community pools. There is something for everyone to enjoy in this thoughtfully designed community.
    5 days
    |
    553
    |
    43
    |

    Likely to sell faster than

    Zillow last checked:

    Listing updated:

    Listed by:

    Mackenzie Johnson Cell:208-891-2610,

    Boise Premier Real Estate

    Source: IMLS,MLS#: 98993433MLS Logo

      Facts & features

      Interior

      Bedrooms & bathrooms
      • Bedrooms: 3
      • Bathrooms: 2
      • Main level bathrooms: 2
      • Main level bedrooms: 3
      Primary bedroom
      • Level: Main
      • Area: 182
      • Dimensions: 13 x 14
      Bedroom 2
      • Level: Main
      • Area: 110
      • Dimensions: 11 x 10
      Bedroom 3
      • Level: Main
      • Area: 110
      • Dimensions: 11 x 10
      Kitchen
      • Level: Main
      • Area: 144
      • Dimensions: 12 x 12
      Living room
      • Level: Main
      • Area: 208
      • Dimensions: 13 x 16
      Heating
      • Forced Air, Natural Gas
      Cooling
      • Central Air
      Appliances
      • Included: Gas Water Heater, Dishwasher, Disposal, Microwave, Oven/Range Freestanding, Water Softener Rented
      Features
      • Bath-Master, Bed-Master Main Level, Split Bedroom, Rec/Bonus, Double Vanity, Walk-In Closet(s), Walk In Shower, Breakfast Bar, Pantry, Kitchen Island, Number of Baths Main Level: 2, Bonus Room Size: 13x14, Bonus Room Level: Upper
      • Has basement: No
      • Has fireplace: No
      Interior area
      • Total structure area: 1,848
      • Total interior livable area: 1,848 sqft
      • Finished area above ground: 1,848
      • Finished area below ground: 0

      Property

      Parking
      • Total spaces: 2
      • Parking features: Attached, Driveway
      • Attached garage spaces: 2
      • Has uncovered spaces: Yes
      Features
      • Levels: Single w/ Upstairs Bonus Room
      • Exterior features: Tennis Court(s)
      • Pool features: Community
      • Waterfront features: Pond Community
      Lot
      • Size: 6,098 Square Feet
      • Features: Standard Lot 6000-9999 SF, Garden, On Golf Course, Irrigation Available, Sidewalks, Corner Lot, Auto Sprinkler System, Drip Sprinkler System, Full Sprinkler System, Pressurized Irrigation Sprinkler System
      Details
      • Parcel number: R5855121190
      • Zoning: City of Eagle-R-2/DA/P

      Construction

      Type & style
      • Home type: SingleFamily
      • Property subtype: Single Family Residence
      Materials
      • Concrete, Frame
      • Foundation: Slab
      • Roof: Composition
      Condition
      • Year built: 2020

      Utilities & green energy

      • Water: Public
      • Utilities for property: Sewer Connected, Cable Connected

      Community & HOA

      Community
      • Subdivision: Legacy
      HOA
      • Has HOA: Yes
      • HOA fee: $577 quarterly
      Location
      • Region: Eagle

      Financial & listing details

      • Price per square foot: $297/sqft
      • Tax assessed value: $517,900
      • Annual tax amount: $1,422
      • Date on market: 7/10/2026
      • Listing terms: Cash,Conventional,FHA,VA Loan
      • Ownership: Fee Simple,Fractional Ownership: No

        Estimated market value

        $546,700

        $519,000 - $574,000

        $2,852/mo

        Price history

        Price history is unavailable.

        Public tax history

        YearProperty taxesTax assessment
        2025$1,435 -3.9%$517,900 +8.5%
        2024$1,493 -23%$477,500 +4.2%
        2023$1,939 +13.8%$458,100 -17.9%
        2022$1,704 +32.7%$557,900 +36.6%
        2021$1,285 +1186.5%$408,300 +235.5%
        2020$100 -3.3%$121,700 +1059%
        2019$103 +16.6%$10,500 +4%
        2018$89 -11.8%$10,100 +23.2%
        2017$100 $8,200 -1.2%
        2016$100 $8,300
        2015$100 $8,300
        Find assessor info on the county website

        Monthly payment

        Est. payment

        Payment breakdown

        Explore the cost of this home by adjusting the details. Changes won't be saved.
        All calculations are estimates and provided by Zillow, Inc. for informational purposes only. Actual amounts may vary.
        HOA fees may include property taxes on listings classified as Co-Ops. Contact the listing agent and/or owner for fee details.
        Mortgage interest rates are dependent on a number of factors, including credit score, down payment, and repayment length. Interest rate data provided by Zillow Group Marketplace, Inc. as of 1/1/1970 from various mortgage lenders with which we have lead or other similar arrangements; the Estimated Payment is an average of those rates.
        See how much you could borrow to make a competitive offer.

        Climate risks

        Neighborhood: 83616

        Getting around

        1 / 100
        Car-Dependent
        38 / 100
        Somewhat Bikeable

        Nearby schools

        GreatSchools rating
        Schools provided by the listing agent
        • Elementary: Star
        • Middle: Star
        • High: Eagle
        • District: West Ada School District

        Source: IMLS. This data may not be complete. We recommend contacting the local school district to confirm school assignments for this home.

        Similar homes