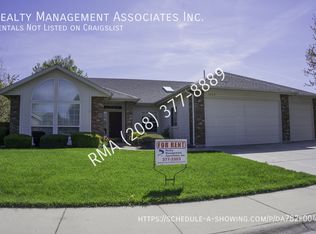
Luxury 3-Bedroom Rental Home in Downtown Eagle
FIRST MONTH'S RENT FREE!
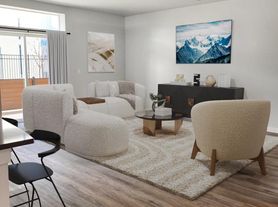
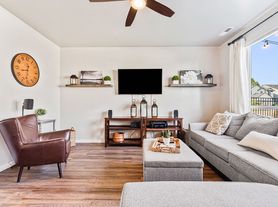
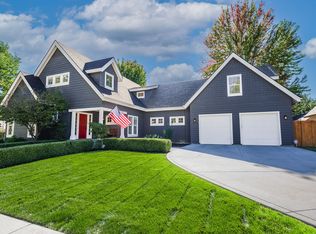
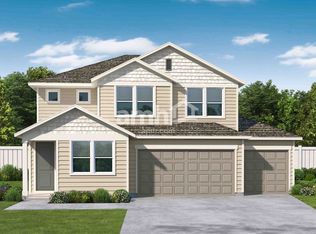
If you have been searching for rental homes in Eagle that offer upscale finishes, a walkable location, and a lifestyle that feels like a genuine upgrade, this stunning 3-bedroom, 2.5-bathroom home in the boutique Eastfield community on North Edgewood Lane is an exceptionally rare find in the heart of downtown Eagle.
The kitchen is an absolute showstopper. An enormous quartz island anchors the space, offering generous room for meal prep, casual dining, and everyday entertaining in a setting that feels both polished and welcoming. The layout flows beautifully throughout the home, with spacious bedrooms and large closets giving every member of the household the comfort and storage they deserve. The primary suite is a true sanctuary, complete with a spa-like ensuite featuring dual vanities, a deep soaker tub, and a full tile shower that turns the daily routine into something worth looking forward to.
Step outside and discover a location that is simply unmatched in the Treasure Valley. The Eastfield community places you just steps from downtown Eagle's acclaimed restaurants, boutique shops, the beloved Eagle Saturday Market, and the scenic Boise River Greenbelt for morning walks and weekend bike rides. Stephen C. Guerber Park is just around the corner, offering a splash pad, playground, volleyball courts, little league facilities, and open green space that the whole family will enjoy all summer long. The prestigious Eagle Hills Golf Course is also within easy reach, and Highway 55 puts a quick mountain escape right at your fingertips.
This home is served by the highly regarded West Ada School District, with top-rated Eagle Hills Elementary School, Eagle Middle School, and Eagle High School all just minutes away.
Available: Now
Application Fee: $50.00
Security Deposit: $3,300
Amenities: Pet-friendly
Utilities/Landscaping: Tenant is responsible for all utilities. Landscaping is tenant's responsibility.
Affordable Security Deposit Choices: We offer flexible security deposit options designed to reduce upfront move-in costs while maintaining responsible tenancy. Residents may choose a traditional refundable security deposit or qualifying alternative deposit solutions that provide added affordability and convenience. These options help renters move in faster, preserve cash flow, and access housing without large lump-sum deposits, while still protecting the property. Additional information can be found on our Affordable Security Deposit tab on our website.
Additional information can be found on our Renters Insurance tab on our website.
It includes a tenant portal for payments and requests, maintenance coordination, HVAC filter delivery, resident rewards, identity protection, and credit-building opportunities. These benefits streamline communication, protect residents, and support financial wellness while ensuring homes are cared for proactively. The package adds value beyond housing by improving day-to-day living, reducing stress, and creating a more professional, responsive rental experience for all residents. This package is a part of the lease and is only $25/month per lessee.
Rental Criteria: The rental criteria and application process is clear, fair, and designed to be efficient. Every adult applicant must complete a separate application and pay a non-refundable processing fee. Note we only process applications in the order received. Applicants must meet income (typically at least three times the rent), credit, employment, and rental history standards, and supply valid ID and verifiable information. Credit scores, background checks, and rental references determine eligibility. Co-signers or additional deposits may be required in some cases. Approved applicants are contacted to complete move-in details, including administrative fees and security deposit payment. Fair housing laws are strictly followed throughout. For additional information you can go to our Rental Criteria and Application tab on our website.
You can read more about the Resident Benefits Package, Rental Criteria, Security Deposit Options and even Renters Insurance while on our website. We are here to educate and provide quality housing to everyone.
All information deemed reliable but not guaranteed. Renter to verify all information.
House for rent
Single family residence
Available now
Cats, dogs OK
Air conditioner
Hookups laundry
Garage parking
What's special
Upscale finishesSpacious bedroomsLarge closetsEnormous quartz islandDual vanitiesSpa-like ensuiteFull tile shower
- 46 days |
- -- |
- -- |
Zillow last checked:
Listing updated:
Travel times

Let’s turn your rent into credit progress
Build credit history with every on-time payment and get credit for the payment you’re already making.
Facts & features
Interior
Bedrooms & bathrooms
- Bedrooms: 3
- Bathrooms: 3
- Full bathrooms: 2
- 1/2 bathrooms: 1
Cooling
- Air Conditioner
Appliances
- Included: Dishwasher, Garbage Disposal, Microwave Oven, Range, Refrigerator, Washer Dryer Hookups
- Laundry: Hookups
Features
- Ceiling Fan(s), Kitchen Island, Linen closet, Pantry, Storage
- Flooring: Carpet, Tile, Vinyl
Interior area
- Total interior livable area: 2,142 sqft
Video & virtual tour
Property
Parking
- Parking features: Garage
- Has garage: Yes
- Details: Contact manager
Features
- Patio & porch: Patio
- Exterior features: Climate Control, Dog Friendly, Handrails, Individual Climate Control, Mirrors, Pet Friendly, Storage, Vaulted Ceiling
Details
- Additional structures: Garage(s), Storage
- Parcel number: R2037230420
Construction
Type & style
- Home type: SingleFamily
- Property subtype: Single Family Residence
Community & HOA
Location
- Region: Eagle
Financial & listing details
- Lease term: 12 months lease term. Tenant is responsible for all utilities. Landscaping is tenant's responsibility.
Price history
| Date | Event | Price |
|---|---|---|
| 9/29/2026 | Price change | $2,800-3.4%$1/sqft |
Source: Zillow Rentals Report a problem | ||
| 9/2/2026 | Price change | $2,900+9.4%$1/sqft |
Source: Zillow Rentals Report a problem | ||
| 8/31/2026 | Sold | -- |
Source:  IMLS #98986714 Report a problem IMLS #98986714 Report a problem | ||
| 8/31/2026 | Listed for rent | $2,650$1/sqft |
Source: Zillow Rentals Report a problem | ||
| 8/8/2026 | Pending sale | $585,000$273/sqft |
Source: IMLS #98986714 Report a problem | ||
| 5/18/2026 | Listed for sale | $585,000$273/sqft |
Source: IMLS #98986714 Report a problem | ||