FINAL HOME AVAILABLE IN EASTFIELD! Don’t miss the last opportunity to own new construction in this quiet boutique community just steps from downtown Eagle! This low-maintenance luxury townhome features a rare main-level master and dramatic 18' ceiling in the dining room adjacent to a private side courtyard creating the perfect setting for effortless outdoor entertaining. The gourmet kitchen is truly a showstopper w/ dove-tail soft-close cabinets, under-cabinet lighting, enormous quartz island, upgraded SS LG appliances (air fry oven!), decorative range hood w/ full tile backsplash, Iron Abode shelving & walk-in pantry w/ barn door. Retreat to the private master suite w/ custom molding detail & spa-like ensuite w/ dual vanities, full tile shower & WIC. Huge bonus room flooded w/ natural light plus spacious bedrooms w/ generous closets. Deep alley-load garage w/ additional 8x20 unfinished storage space above accessible via pull-down stair. Energy-efficient HERS rated home. Full landscaping. Stroll to great restaurants, Eagle Sat Market, Guerber Park, Boise River Greenbelt, Eagle Hills Golf Course, or hop on nearby HWY 55 for a quick escape to the mountains! Exceptional quality, unforgettable spaces & premier location—this is your final opportunity to call Eastfield home!
Active
$588,000
134 N Edgewood Ln, Eagle, ID 83616
3beds
3baths
2,308sqft
Townhouse
Built in 2026
3,092 Square Feet Lot
$587,300 Zestimate®
$255/sqft
$90/mo HOA
What's special
Deep alley-load garagePrivate side courtyardGourmet kitchenEnormous quartz islandLow-maintenance luxury townhomeDove-tail soft-close cabinetsIron abode shelving
- 100 days
- 395
- 43
Zillow last checked:
Listing updated:
Listed by:
Erika Schneider Cell:208-724-4649,
Silvercreek Realty Group
Source: IMLS,MLS#: 98993250
Facts & features
Interior
Bedrooms & bathrooms
- Bedrooms: 3
- Bathrooms: 3
- Main level bathrooms: 1
- Main level bedrooms: 1
Primary bedroom
- Level: Main
- Area: 195
- Dimensions: 15 x 13
Bedroom 2
- Level: Upper
- Area: 143
- Dimensions: 13 x 11
Bedroom 3
- Level: Upper
- Area: 143
- Dimensions: 13 x 11
Heating
- Forced Air, Natural Gas
Cooling
- Central Air
Appliances
- Included: Gas Water Heater, ENERGY STAR Qualified Water Heater, Dishwasher, Disposal, Oven/Range Freestanding
Features
- Bed-Master Main Level, Rec/Bonus, Double Vanity, Pantry, Kitchen Island, Quartz Counters, Number of Baths Main Level: 1, Number of Baths Upper Level: 1
- Has basement: No
- Number of fireplaces: 1
- Fireplace features: One, Gas
Interior area
- Total structure area: 2,308
- Total interior livable area: 2,308 sqft
- Finished area above ground: 2,148
- Finished area below ground: 0
Video & virtual tour
Property
Parking
- Total spaces: 2
- Parking features: Attached, Alley Access
- Attached garage spaces: 2
- Details: Garage: 25x22
Features
- Levels: Two
Lot
- Size: 3,092 Square Feet
- Features: Sm Lot 5999 SF, Auto Sprinkler System, Drip Sprinkler System, Full Sprinkler System, Pressurized Irrigation Sprinkler System
Details
- Parcel number: R2037230460
Construction
Type & style
- Home type: Townhouse
- Property subtype: Townhouse
Materials
- Frame, HardiPlank Type
- Foundation: Crawl Space
- Roof: Architectural Style
Condition
- New Construction
- New construction: Yes
- Year built: 2026
Details
- Builder name: Schneider Custom Homes
Utilities & green energy
- Water: Public
- Utilities for property: Sewer Connected
Green energy
- Indoor air quality: Contaminant Control
Community & HOA
Community
- Subdivision: Eastfield
HOA
- Has HOA: Yes
- HOA fee: $270 quarterly
Location
- Region: Eagle
Financial & listing details
- Price per square foot: $255/sqft
- Tax assessed value: $148,800
- Annual tax amount: $501
- Date on market: 7/9/2026
- Listing terms: Cash,Conventional,FHA,VA Loan
- Ownership: Fee Simple
Estimated market value
$587,300
$558,000 - $617,000
$2,997/mo
Price history
Price history is unavailable.
Public tax history
| Year | Property taxes | Tax assessment |
|---|---|---|
| 2026 | $496 -4.3% | $148,800 +8.1% |
| 2025 | $518 -5.6% | $137,600 +8.1% |
| 2024 | $549 | $127,300 +4% |
| 2023 | -- | $122,400 |
Find assessor info on the county website
Monthly payment
Est. payment
Payment breakdown
Explore the cost of this home by adjusting the details. Changes won't be saved.Climate risks
Neighborhood: 83616
Nearby schools
Schools provided by the listing agent
- Elementary: Seven Oaks
- Middle: Eagle Middle
- High: Eagle
- District: West Ada School District
Source: IMLS. This data may not be complete. We recommend contacting the local school district to confirm school assignments for this home.


Similar homes
- $619,9003 bd3 ba2.1k sqft163 W Floating Feather Rd, Eagle, ID 83616Active
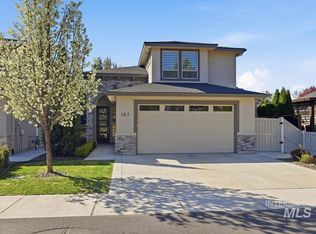 MLS ID #98996360, Jameson Shaw, Aspire Realty Group. IMLS
 - $720,0003 bd3 ba2.2k sqft677 N Morning Glory Ave, Eagle, ID 83616Active
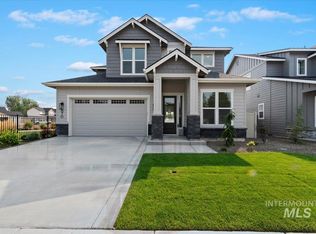 IMLS
IMLS - $609,9003 bd2 ba2k sqft6403 N Barholm Ln, Eagle, ID 83616Active
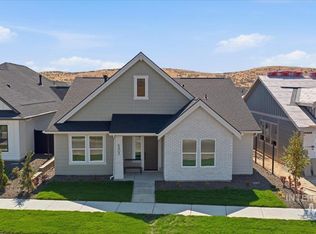 IMLS
IMLS - $815,0004 bd3 ba2.6k sqft3298 W Bolton Ct, Eagle, ID 83616Active
 MLS ID #99003017, Julie Cendejas, Keller Williams Realty Boise. IMLS
