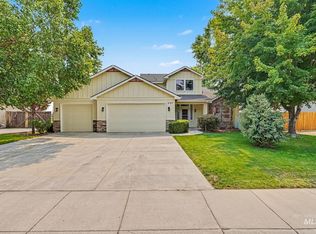
Welcome to this beautifully maintained Coleman Home in the highly sought after West Highlands community! Designed with both comfort and functionality in mind, this home features two spacious living areas, updated flooring, soaring ceilings, and an open-concept layout that is perfect for everyday living and entertaining. The kitchen is the heart of the home, offering updated stainless steel appliances, a large pantry, ample counter space, and seamless flow into the main living area. The spacious primary suite provides a private retreat with dual vanities, a relaxing soaker tub, separate shower, and a generous walk in closet. Step outside to your own backyard oasis featuring mature landscaping, concrete curbing, a custom walkway, and two covered patios. Perfect for entertaining, relaxing, or enjoying Idaho's beautiful evenings. West Highlands is one of Middleton's premier communities, offering resort style amenities including a community pool, clubhouse, fitness center, sand volleyball court, playgrounds, parks, walking paths, and open green spaces. Conveniently located near schools, shopping, and everyday amenities, this home offers the perfect blend of comfort, community, and convenience. Homes in West Highlands are always in high demand. Schedule your private showing today before this one is gone!
Back on market
Price cut: $5K (8/25)
$490,000
1178 Stallion Springs Way, Middleton, ID 83644
4beds
2baths
2,249sqft
Single Family Residence
Built in 2013
7,405 Square Feet Lot
$489,200 Zestimate®
$218/sqft
$75/mo HOA
What's special
Custom walkwayOpen-concept layoutSeparate showerBackyard oasisMature landscapingPrivate retreatUpdated flooring
- 85 days
- 510
- 35
Likely to sell faster than
Zillow last checked:
Listing updated:
Listed by:
Clinton Peterson Main:208-850-6324,
Expert Realty LLC
Source: IMLS,MLS#: 98993329
Facts & features
Interior
Bedrooms & bathrooms
- Bedrooms: 4
- Bathrooms: 2
- Main level bathrooms: 2
- Main level bedrooms: 4
Primary bedroom
- Level: Main
- Area: 208
- Dimensions: 16 x 13
Bedroom 2
- Level: Main
- Area: 120
- Dimensions: 12 x 10
Bedroom 3
- Level: Main
- Area: 120
- Dimensions: 12 x 10
Bedroom 4
- Level: Main
- Area: 144
- Dimensions: 12 x 12
Kitchen
- Level: Main
- Area: 169
- Dimensions: 13 x 13
Living room
- Level: Main
- Area: 210
- Dimensions: 15 x 14
Heating
- Forced Air, Natural Gas
Cooling
- Central Air
Appliances
- Included: Gas Water Heater, Tank Water Heater, Dishwasher, Disposal, Microwave, Oven/Range Freestanding
Features
- Bath-Master, Bed-Master Main Level, Split Bedroom, Family Room, Great Room, Double Vanity, Walk-In Closet(s), Breakfast Bar, Pantry, Kitchen Island, Number of Baths Main Level: 2
- Flooring: Hardwood, Carpet
- Has basement: No
- Has fireplace: No
Interior area
- Total structure area: 2,249
- Total interior livable area: 2,249 sqft
- Finished area above ground: 2,249
- Finished area below ground: 0
Property
Parking
- Total spaces: 3
- Parking features: Attached
- Attached garage spaces: 3
Features
- Levels: One
- Patio & porch: Covered Patio/Deck
- Pool features: Community, In Ground, Pool
- Fencing: Partial,Vinyl
Lot
- Size: 7,405 Square Feet
- Dimensions: 104 x 76
- Features: Standard Lot 6000-9999 SF, Garden, Irrigation Available, Sidewalks, Auto Sprinkler System, Pressurized Irrigation Sprinkler System, Irrigation Sprinkler System
Details
- Parcel number: M93220070060
Construction
Type & style
- Home type: SingleFamily
- Property subtype: Single Family Residence
Materials
- Frame, Stone, Stucco
- Foundation: Crawl Space
- Roof: Composition
Condition
- Year built: 2013
Details
- Builder name: Coleman Homes
Utilities & green energy
- Water: Public
- Utilities for property: Sewer Connected, Cable Connected, Broadband Internet
Community & HOA
Community
- Subdivision: West Highland S
HOA
- Has HOA: Yes
- HOA fee: $225 quarterly
Location
- Region: Middleton
Financial & listing details
- Price per square foot: $218/sqft
- Tax assessed value: $522,000
- Annual tax amount: $3,139
- Date on market: 7/9/2026
- Ownership: Fee Simple,Fractional Ownership: No
- Road surface type: Paved
Estimated market value
$489,200
$465,000 - $514,000
$2,641/mo
Price history
Price history is unavailable.
Public tax history
| Year | Property taxes | Tax assessment |
|---|---|---|
| 2025 | $3,179 -0.9% | $522,000 +6.8% |
| 2024 | $3,207 -6.3% | $488,800 -1.8% |
| 2023 | $3,422 +0.7% | $497,600 -2.3% |
| 2022 | $3,398 +20.7% | $509,200 +32.8% |
| 2021 | $2,815 -35.4% | $383,500 +21% |
| 2020 | $4,360 -15.6% | $316,900 +5.3% |
| 2019 | $5,165 +10.9% | $300,900 +21.5% |
| 2017 | $4,656 +72.9% | $247,600 |
| 2016 | $2,692 | -- |
| 2015 | $2,692 -38.9% | -- |
| 2014 | $4,408 | $201,200 |
| 2013 | -- | -- |
| 2012 | -- | -- |
| 2011 | -- | -- |
| 2010 | -- | -- |
Find assessor info on the county website
Monthly payment
Est. payment
Payment breakdown
Explore the cost of this home by adjusting the details. Changes won't be saved.Climate risks
Neighborhood: 83644
Nearby schools
Schools provided by the listing agent
- Elementary: Heights
- Middle: Middleton Jr
- High: Middleton
- District: Middleton School District #134
Source: IMLS. This data may not be complete. We recommend contacting the local school district to confirm school assignments for this home.
- $465,5004 bd2 ba2k sqft1210 Stallion Springs Way, Middleton, ID 83644Off Market
- $513,4003 bd3 ba2.5k sqft1166 Stallion Springs Way, Middleton, ID 83644Off Market
- $497,5003 bd2 ba1.9k sqft1175 La Reata Way, Middleton, ID 83644Off Market
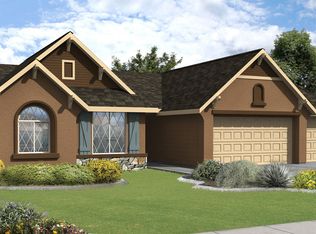
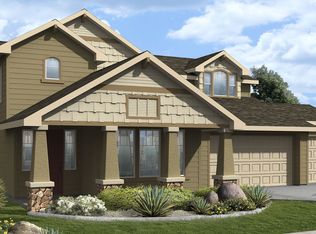
- $564,4005 bd3 ba2.9k sqft1203 La Reata Way, Middleton, ID 83644Off Market
Similar homes
- $525,0003 bd2 ba1.9k sqft1628 W Whistleberry St, Middleton, ID 83644Active
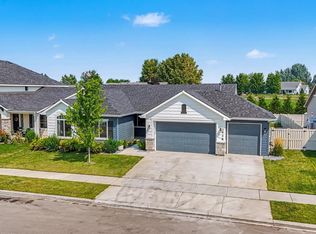 MLS ID #98997220, Callie Meyet, Mountain Realty. IMLS
 - $467,4733 bd2 ba1.7k sqft123 S Campbell Ave, Middleton, ID 83644Active
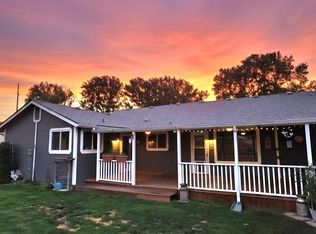 MLS ID #98993415, Sonia Henderson, 208 Real Estate. IMLS
 - $444,9003 bd3 ba1.9k sqft689 Triumph Dr, Middleton, ID 83644Active
 MLS ID #98992349, Michael Govantes, John L Scott Boise. IMLS
 - $490,0004 bd3 ba2.3k sqft19044 Kenney Way, Caldwell, ID 83605Active
 MLS ID #98995458, Robin Seevers, Homes of Idaho. IMLS
